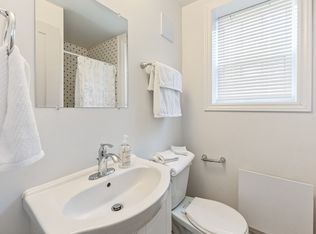
Welcome to unit 902 at 2093 Fairview Street in Burlington. This bright 2-bedroom, 2-bathroom unit is located in the East tower of the highly sought after Paradigm condominiums. Ideally located next to the Fairview GO Station, easy highway access and walking distance to all amenities; this location is superb! The building complex has it all! 24-hour concierge and security, breathtaking sky deck, top floor meeting rooms, indoor pool with sauna, basketball courts, party rooms with pool tables, state of the art gym, outdoor exercise circuit, BBQ area and more! The unit itself has been beautifully upgraded and freshly painted in warm, neutral designer tones. Vinyl plank flooring throughout, this North-East facing corner unit boasts balconies on 2 sides with views of the escarpment, Mount Nemo and across the city to Toronto! Kitchen features tile backsplash, stainless steel appliances and beautiful stone countertops. Nothing left to do but move in and enjoy the good life! Don’t miss out! Shows 10+
Sold for $580,000
C$580,000
2093 Fairview St #902, Burlington, ON L7R 0E6
2beds
809sqft
Condo/Apt Unit, Residential, Condominium
Built in 2019
-- sqft lot
$-- Zestimate®
C$717/sqft
C$2,964 Estimated rent
Home value
Not available
Estimated sales range
Not available
Not available
Owner options
List your home for rent
C$2,964/mo
Rent Zestimate®
Find your next renter with Zillow Rental Manager. Plus, with online applications, you can quickly screen prospective tenants – for free.
C$2,964/mo
Rent Zestimate®
Refinance and save
C$3,255/mo
Est. payment
Refinancing to a lower rate could help reduce your monthly payments and save thousands over the life of the loan.
C$3,255/mo
Est. payment
Explore your selling options
Work with a Zillow partner agent
Leverage their expertise and Zillow's premium Showcase listings to get your home seen by more buyers.
Get startedList with your own agent
Get your home in front of millions of buyers by listing it on Zillow.
Learn how to do itSell it yourself
Take full control of how buyers see your home on Zillow by listing For Sale by Owner (FSBO).
List your homeWhat's special
Breathtaking sky deckTop floor meeting roomsIndoor pool with saunaBasketball courtsOutdoor exercise circuitBbq areaNorth-east facing corner unit
Zillow last checked:
Listing updated:
Listed by:
Dave Cole, Salesperson,
Royal LePage Burloak Real Estate Services
Source: ITSO,MLS®#: 40708833Originating MLS®#: Cornerstone Association of REALTORS®
Facts & features
Interior
Bedrooms & bathrooms
- Bedrooms: 2
- Bathrooms: 2
- Full bathrooms: 2
- Main level bathrooms: 2
- Main level bedrooms: 2
Bedroom
- Level: Main
Other
- Level: Main
Bathroom
- Features: 4-Piece
- Level: Main
Other
- Features: 3-Piece
- Level: Main
Kitchen
- Level: Main
Laundry
- Level: Main
Other
- Level: Main
Heating
- Forced Air
Cooling
- Central Air
Appliances
- Included: Dishwasher, Dryer, Range Hood, Refrigerator, Stove, Washer
- Laundry: In-Suite
Features
- Auto Garage Door Remote(s)
- Windows: Window Coverings
- Basement: None,Unfinished
- Has fireplace: No
Interior area
- Total structure area: 809
- Total interior livable area: 809 sqft
- Finished area above ground: 809
Property
Parking
- Total spaces: 1
- Parking features: Guest
- Garage spaces: 1
Accessibility
- Accessibility features: Accessible Elevator Installed
Features
- Patio & porch: Open
- Exterior features: Balcony
- Has view: Yes
- View description: City, Panoramic
- Frontage type: North
Lot
- Features: Urban, City Lot, Highway Access, Public Transit
Details
- Parcel number: 260050775
- Zoning: MXT-386
Construction
Type & style
- Home type: Condo
- Architectural style: 1 Storey/Apt
- Property subtype: Condo/Apt Unit, Residential, Condominium
- Attached to another structure: Yes
Materials
- Brick Veneer, Concrete
- Foundation: Poured Concrete
- Roof: Flat
Condition
- 6-15 Years
- New construction: No
- Year built: 2019
Utilities & green energy
- Sewer: Sewer (Municipal)
- Water: Municipal
Community & HOA
Community
- Security: Concierge/Security Guard
HOA
- Has HOA: Yes
- Amenities included: Barbecue, Concierge, Fitness Center, Party Room, Pool, Roof Deck, Sauna, Parking
- Services included: Insurance, Building Maintenance, Central Air Conditioning, Common Elements, Heat, Parking, Water
- HOA fee: C$804 monthly
Location
- Region: Burlington
Financial & listing details
- Price per square foot: C$717/sqft
- Annual tax amount: C$2,974
- Date on market: 3/21/2025
- Inclusions: Dishwasher, Dryer, Range Hood, Refrigerator, Stove, Washer, Window Coverings
Price history
| Date | Event | Price |
|---|---|---|
| 5/15/2025 | Sold | C$580,000C$717/sqft |
Source: ITSO #40708833 Report a problem | ||
Public tax history
Tax history is unavailable.
Neighborhood: Brant
Nearby homes
- C$2,4001 bd1 ba450 sqft2014 Edinburgh Dr #721336, Burlington, ON L7R2C9For Rent
- C$3,8002 bd2 ba1k sqft2014 Edinburgh Dr #799116, Burlington, ON L7R2C9For Rent
- C$2,2001 bd1 ba300 sqft2014 Edinburgh Dr #1425391, Burlington, ON L7R2C9For Rent
- C$--1 bd1 ba800 sqft2042 Edinburgh Dr, Burlington, ON L7R2C9Off Market

- C$2,8003 bd1 ba-- sqft2048 Edinburgh Dr, Burlington, ON L7R2C9For Rent
- C$2,0002 bd1 ba-- sqft2006 Maplewood Dr #2, Burlington, ON L7R2C4For Rent
- C$2,1002 bd1 ba-- sqft830 Robinson St #102, Burlington, ON L7R2L5For Rent
- C$---- bd-- ba-- sqft2055 Maplewood Dr, Burlington, ON L7R2C6Off Market
Nearby schools
GreatSchools rating
No schools nearby
We couldn't find any schools near this home.
- Ontario
- Halton Regional Municipality
- Burlington
- L7R 0E6
- Brant
- 2093 Fairview St Unit 902
Nearby cities
Nearby neighborhoods
Nearby zip codes
Other Burlington Topics
