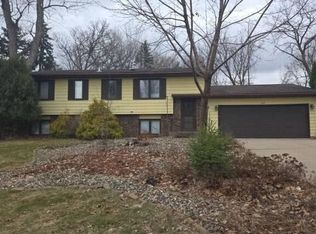
Welcome home to this charming and well-maintained property featuring beautiful woodwork,stainless steel appliances,and a newer roof, a newer furnace, and new carpet on the upper level. Enjoy comfortable living with spacious living areas and a large backyard that's perfect for relaxing,entertaining,gardening, or play. This move in ready home offers charcter,thoughtful updates,and plenty of space both inside and out. Seller is a licensed Minnesota Realtor and is also the listing agent.
Active
$350,000
2093 Fremont Ave E, Saint Paul, MN 55119
4beds
1,522sqft
:
Get pre-qualified$2,262/mo
Single Family
Built in 1950
9,583 Square Feet Lot
$347,300 Zestimate®
$230/sqft
$-- HOA
What's special
Beautiful woodworkStainless steel appliancesNewer roofNewer furnace
- 13 days |
- 232 |
- 1 |
Zillow last checked:
Listing updated:
Listed by:
Nadine Moore 651-442-6888,
RES Realty
Source: NorthstarMLS as distributed by MLS GRID,MLS#: 7108201
Facts & features
Interior
Bedrooms & bathrooms
- Bedrooms: 4
- Bathrooms: 2
- Full bathrooms: 1
- 3/4 bathrooms: 1
Bedroom
- Level: Main
- Area: 132 Square Feet
- Dimensions: 12 x 11
Bedroom 2
- Level: Main
- Area: 120 Square Feet
- Dimensions: 12 x 10
Bedroom 3
- Level: Upper
- Area: 429 Square Feet
- Dimensions: 33 x 13
Bedroom 4
- Level: Lower
Bathroom
- Level: Main
Bathroom
- Level: Lower
Family room
- Level: Lower
- Area: 640 Square Feet
- Dimensions: 32 x 20
Informal dining room
- Level: Main
- Area: 80 Square Feet
- Dimensions: 10 x 8
Kitchen
- Level: Main
- Area: 120 Square Feet
- Dimensions: 12 x 10
Laundry
- Level: Lower
Living room
- Level: Main
- Area: 231 Square Feet
- Dimensions: 21 x 11
Other
- Level: Main
- Area: 196 Square Feet
- Dimensions: 14 x 14
Heating
- Forced Air
Cooling
- Central Air
Appliances
- Included: Dishwasher, Disposal, Dryer, Electric Water Heater, Exhaust Fan, Freezer, Humidifier, Gas Water Heater, Microwave, Range, Refrigerator, Stainless Steel Appliance(s), Washer
- Laundry: In Basement, Laundry Room, Sink
Features
- Basement: Block,Egress Window(s),Finished
- Number of fireplaces: 2
- Fireplace features: Brick, Gas, Living Room, Wood Burning
Interior area
- Total structure area: 1,522
- Total interior livable area: 1,522 sqft
- Finished area above ground: 1,522
- Finished area below ground: 0
Property
Parking
- Total spaces: 1
- Parking features: Detached Garage, Concrete
- Garage spaces: 1
Accessibility
- Accessibility features: None
Features
- Levels: One and One Half
- Stories: 1.5
- Pool features: None
- Fencing: Wood
Lot
- Size: 9,583 Square Feet
- Dimensions: 70 x 137
Details
- Foundation area: 1080
- Parcel number: 352922130037
- Zoning description: Residential-Single Family
Construction
Type & style
- Home type: SingleFamily
- Property subtype: Single Family
Materials
- Other
Condition
- New construction: No
- Year built: 1950
Utilities & green energy
- Electric: 100 Amp Service, Power Company: Xcel Energy
- Gas: Natural Gas
- Sewer: City Sewer/Connected
- Water: City Water/Connected
Community & HOA
Community
- Subdivision: Fooshes East Home Add
HOA
- Has HOA: No
Location
- Region: Saint Paul
Financial & listing details
- Price per square foot: $230/sqft
- Annual tax amount: $4,608
- Date on market: 7/12/2026
Estimated market value
$347,300
$330,000 - $365,000
$2,255/mo
Price history
| Date | Event | Price |
|---|---|---|
| 7/17/2026 | Listed for sale | $350,000+75%$230/sqft |
Source:  NorthstarMLS as distributed by MLS GRID #7108201 Report a problem NorthstarMLS as distributed by MLS GRID #7108201 Report a problem | ||
| 3/29/2017 | Sold | $200,000$131/sqft |
Source: NorthstarMLS as distributed by MLS GRID #4793590 Report a problem | ||
Public tax history
Tax history is unavailable.
Monthly payment
Est. payment
Payment breakdown
Explore the cost of this home by adjusting the details. Changes won't be saved.Climate risks
Neighborhood: Sun Ray
Nearby schools
GreatSchools rating
- 5/10Eastern Heights Elementary SchoolGrades: PK-5Distance: 0.3 mi
- 2/10Battle Creek Middle SchoolGrades: 6-8Distance: 0.9 mi
- 1/10Harding Senior High SchoolGrades: 9-12Distance: 1.2 mi
- $316,4003 bd2 ba1.5k sqft2093 Fremont Ave, Saint Paul, MN 55119Off Market
- $295,0004 bd2 ba1.5k sqft2099 Fremont Ave E, Saint Paul, MN 55119Sold

- $---- bd-- ba-- sqft2085 Fremont Ave E, Saint Paul, MN 55119Off Market
- $290,3003 bd2 ba2.1k sqft2085 Fremont Ave, Saint Paul, MN 55119Off Market
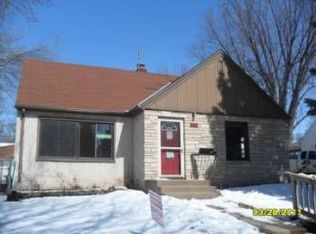
- $306,0004 bd2 ba1.5k sqft2099 Fremont Ave, Saint Paul, MN 55119Off Market
- $250,0003 bd2 ba1.6k sqft2105 Fremont Ave, Saint Paul, MN 55119Sold
- $250,0003 bd2 ba2.2k sqft2105 Fremont Ave E, Saint Paul, MN 55119Sold
- $257,0002 bd2 ba772 sqft2090 4th St E, Saint Paul, MN 55119Off Market
A local agent can set up tours, give advice and negotiate with sellers.
Similar homes
- $--4 bd2 ba1.8k sqft1921 4th St E, Saint Paul, MN 55119Auction
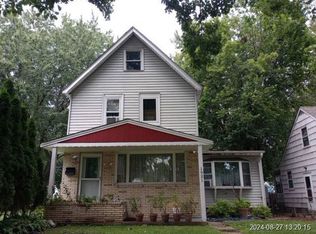 Xome
Xome - $--2 bd2 ba1k sqft1953 Nevada Ave E, Saint Paul, MN 55119Auction
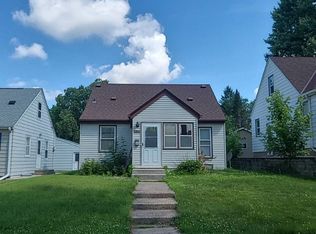 Auction.com 2
 - $--3 bd1 ba1k sqft1868 Mechanic Ave, Saint Paul, MN 55119Auction
 Auction.com 1
 - $--2 bd2 ba1.7k sqft488 Crestview Dr S, Maplewood, MN 55119Auction
 Auction.com 2
 - $--4 bd2 ba1.7k sqft1689 Beechwood Ave, Saint Paul, MN 55116AuctionAuction.com 2
- $--4 bd1 ba1.7k sqft6380 Edgewood Ave, Woodbury, MN 55125AuctionXome
- $--4 bd2 ba1.8k sqft235 Ann St, Saint Paul, MN 55102AuctionAuction.com 2
- $--3 bd1 ba1k sqft981 3rd St E, Saint Paul, MN 55106AuctionAuction.com 2
- $--3 bd2 ba974 sqft704 Western Ave N, Saint Paul, MN 55103AuctionAuction.com 2
- $--4 bd1 ba1.8k sqft219 Wedgewood Dr, Saint Paul, MN 55115AuctionAuction.com 2
- $--3 bd2 ba1.7k sqft911 Conway St, Saint Paul, MN 55106AuctionServiceLink Auction
- $--4 bd2 ba1.5k sqft99 Geranium Ave W, Saint Paul, MN 55117AuctionAuction.com 1
- $--3 bd2 ba1.8k sqft1821 Hamline Ave N, Falcon Heights, MN 55113AuctionAuction.com 2
- $--4 bd2 ba1.8k sqft341 Stinson St, Saint Paul, MN 55117AuctionAuction.com 2
- $--3 bd2 ba1.5k sqft862 Jessamine Ave E, Saint Paul, MN 55106AuctionAuction.com 1
- $--5 bd2 ba1.4k sqft238 Macarthur St E, South Saint Paul, MN 55075AuctionAuction.com 1
- $--2 bd1 ba800 sqft39 George St W, Saint Paul, MN 55107AuctionAuction.com 2
- $--2 bd1 ba1.6k sqft1728 Garden Ln, White Bear Township, MN 55110AuctionAuction.com 2
- $--3 bd1 ba1k sqft1623 Nevada Ave E, Saint Paul, MN 55106AuctionServiceLink Auction
- $--3 bd1 ba1.5k sqft445 Minnehaha Ave E, Saint Paul, MN 55130AuctionAuction.com 1
