Welcome to 2093 Gather Ct, a stunning ranch-style retreat located in the heart of Windsor's premier Raindance Community. This impeccably maintained 4-bedroom, 3-bathroom home perfectly balances modern design with an open-concept layout. As you step inside, you're greeted by upgraded acacia wood floors that flow seamlessly throughout the main level. The soaring ceilings and expansive windows create a sense of airy volume, flooding every room with natural light. At the heart of the home, the chef-inspired kitchen features a granite eat-in island, sleek tile backsplash, and a walk-in pantry-perfect for hosting large gatherings. The adjacent living room offers a cozy yet sophisticated focal point with its modern tile-surround fireplace. The primary suite serves as a true sanctuary, boasting tray ceilings, continued acacia flooring, and a spa-like ensuite complete with quartz countertops and a floor-to-ceiling tile shower. Downstairs, the finished basement provides ultimate versatility; with two additional bedrooms and a massive rec room, there is ample space for a home theater, gym, or game room. Step outside to a low-maintenance backyard designed for effortless BBQs and private relaxation. Beyond your doorstep, the Raindance lifestyle awaits: enjoy access to Hoedown Hill, the Raindance National Golf Course, Ted's Backyard, parks, orchards and community gardens, and miles of scenic trails-not to mention a world-class waterpark. Don't miss your chance to join this phenomenal community today!
For sale
Price cut: $5K (7/22)
$655,000
2093 Gather Ct, Windsor, CO 80550
4beds
3,460sqft
Single Family Residence
Built in 2020
5,500 Square Feet Lot
$651,800 Zestimate®
$189/sqft
$25/mo HOA
What's special
- 209 days
- 204
- 4
Zillow last checked:
Listing updated:
Listed by:
Ryan Livingston 970-226-3990,
RE/MAX Alliance-FTC South,
Dennis Schick 970-567-3942,
RE/MAX Alliance-FTC South
Source: IRES as distributed by MLS GRID,MLS#: 1051355
Facts & features
Interior
Bedrooms & bathrooms
- Bedrooms: 4
- Bathrooms: 3
- Full bathrooms: 2
- 3/4 bathrooms: 1
- Main level bathrooms: 2
Primary bedroom
- Description: Wood
- Features: Full Primary Bath, Luxury Features Primary Bath
- Level: Main
- Area: 208 Square Feet
- Dimensions: 16 x 13
Bedroom 2
- Description: Wood
- Level: Main
- Area: 143 Square Feet
- Dimensions: 11 x 13
Bedroom 3
- Description: Carpet
- Level: Basement
- Area: 132 Square Feet
- Dimensions: 11 x 12
Bedroom 4
- Description: Carpet
- Level: Basement
- Area: 132 Square Feet
- Dimensions: 11 x 12
Dining room
- Description: Wood
- Level: Main
- Area: 190 Square Feet
- Dimensions: 10 x 19
Kitchen
- Description: Wood
- Level: Main
- Area: 209 Square Feet
- Dimensions: 11 x 19
Laundry
- Description: Tile
- Level: Main
- Area: 35 Square Feet
- Dimensions: 7 x 5
Living room
- Description: Wood
- Level: Main
- Area: 285 Square Feet
- Dimensions: 15 x 19
Recreation room
- Description: Carpet
- Level: Basement
- Area: 375 Square Feet
- Dimensions: 15 x 25
Heating
- Forced Air
Cooling
- Central Air
Appliances
- Included: Gas Range, Dishwasher, Refrigerator, Microwave, Disposal
- Laundry: Washer/Dryer Hookup
Features
- Eat-in Kitchen, Cathedral Ceiling(s), Open Floorplan, Pantry, Walk-In Closet(s), Kitchen Island, High Ceilings
- Flooring: Wood
- Windows: Window Coverings
- Basement: Full,Partially Finished
- Has fireplace: Yes
- Fireplace features: Gas, Living Room
Interior area
- Total structure area: 1,730
- Total interior livable area: 3,460 sqft
- Finished area above ground: 1,730
Property
Parking
- Total spaces: 3
- Parking features: Attached, Tandem
- Attached garage spaces: 3
- Details: Attached
Accessibility
- Accessibility features: Main Floor Bath, Accessible Bedroom, Main Level Laundry
Features
- Levels: One
- Stories: 1
- Patio & porch: Patio
- Exterior features: Sprinkler System
- Fencing: Fenced,Wood
Lot
- Size: 5,500 Square Feet
- Features: Cul-De-Sac, Paved, Gutters, Sidewalks
Details
- Parcel number: R8956008
- Zoning: RES
- Special conditions: Private Owner
Construction
Type & style
- Home type: SingleFamily
- Architectural style: Contemporary
- Property subtype: Single Family Residence
Materials
- Frame, Stone
- Roof: Composition
Condition
- New construction: No
- Year built: 2020
Utilities & green energy
- Electric: PV REA
- Gas: Xcel Energy
- Water: City
- Utilities for property: Natural Gas Available, Electricity Available, Cable Available, Satellite Avail, High Speed Avail
Community & HOA
Community
- Features: Pool, Park, Trail(s)
- Security: Fire Alarm
- Subdivision: Raindance 3rd Fg
HOA
- Has HOA: Yes
- Services included: Common Amenities, Trash, Management
- HOA fee: $300 annually
- HOA name: Advance HOA Management, Inc
- HOA phone: 303-482-2213
Location
- Region: Windsor
Financial & listing details
- Price per square foot: $189/sqft
- Tax assessed value: $654,112
- Annual tax amount: $5,935
- Date on market: 2/11/2026
- Listing terms: Cash,Conventional,FHA,VA Loan
- Exclusions: Seller's Personal Property, Kitchen Refrigerator (refrigerator will be replaced with the stainless steel refrigerator that is currently in the garage and originally in the home), Clothes Washer, Clothes Dryer
- Electric utility on property: Yes
- Road surface type: Asphalt
Estimated market value
$651,800
$619,000 - $684,000
$3,198/mo
Price history
| Date | Event | Price |
|---|---|---|
| 7/22/2026 | Price change | $655,000-0.8%$189/sqft |
Source:  IRES as distributed by MLS GRID #1051355 Report a problem IRES as distributed by MLS GRID #1051355 Report a problem | ||
| 5/2/2026 | Price change | $660,000-0.8%$191/sqft |
Source: IRES as distributed by MLS GRID #1051355 Report a problem | ||
| 3/12/2026 | Price change | $665,000-0.7%$192/sqft |
Source: IRES as distributed by MLS GRID #1051355 Report a problem | ||
| 2/11/2026 | Listed for sale | $670,000+0.8%$194/sqft |
Source: IRES as distributed by MLS GRID #1051355 Report a problem | ||
| 10/31/2025 | Listing removed | $664,500$192/sqft |
Source: IRES as distributed by MLS GRID #1035681 Report a problem | ||
| 8/7/2025 | Price change | $664,500-0.7%$192/sqft |
Source: IRES as distributed by MLS GRID #1035681 Report a problem | ||
| 6/3/2025 | Listed for sale | $669,500$193/sqft |
Source: IRES as distributed by MLS GRID #1035681 Report a problem | ||
| 5/22/2025 | Listing removed | $669,500$193/sqft |
Source: IRES as distributed by MLS GRID #1019765 Report a problem | ||
| 4/18/2025 | Price change | $669,500-0.8%$193/sqft |
Source: IRES as distributed by MLS GRID #1019765 Report a problem | ||
| 2/28/2025 | Listed for sale | $675,000$195/sqft |
Source: IRES as distributed by MLS GRID #1019765 Report a problem | ||
| 2/3/2025 | Listing removed | $675,000$195/sqft |
Source: IRES as distributed by MLS GRID #1019765 Report a problem | ||
| 11/11/2024 | Price change | $675,000-0.7%$195/sqft |
Source: IRES as distributed by MLS GRID #1019765 Report a problem | ||
| 10/1/2024 | Listed for sale | $680,000+5.4%$197/sqft |
Source: IRES as distributed by MLS GRID #1019765 Report a problem | ||
| 2/28/2023 | Sold | $645,000-0.6%$186/sqft |
Source: IRES as distributed by MLS GRID #980083 Report a problem | ||
| 2/28/2023 | Pending sale | $649,000$188/sqft |
Source: United Country Report a problem | ||
| 1/4/2023 | Price change | $649,000-0.1%$188/sqft |
Source: United Country Report a problem | ||
| 1/3/2023 | Price change | $649,900-3.7%$188/sqft |
Source: IRES as distributed by MLS GRID #980083 Report a problem | ||
| 10/20/2022 | Listed for sale | $675,000+45%$195/sqft |
Source: IRES as distributed by MLS GRID #977513 Report a problem | ||
| 6/12/2020 | Sold | $465,490+1.2%$135/sqft |
Source: IRES as distributed by MLS GRID #908506 Report a problem | ||
| 4/14/2020 | Price change | $459,990-6.1%$133/sqft |
Source: American Legend Homes LLC #908506 Report a problem | ||
| 4/6/2020 | Listed for sale | $489,990$142/sqft |
Source: American Legend Homes LLC #908506 Report a problem | ||
Public tax history
| Year | Property taxes | Tax assessment |
|---|---|---|
| 2026 | $5,935 +8.8% | $40,030 -2.1% |
| 2025 | $5,456 +3.4% | $40,880 -3.3% |
| 2024 | $5,279 +9.1% | $42,270 -0.9% |
| 2023 | $4,837 +5.4% | $42,670 +25.1% |
| 2022 | $4,588 +130.2% | $34,120 -2.8% |
| 2021 | $1,993 | $35,100 +128.5% |
| 2020 | $1,993 +148652.2% | $15,360 +545.4% |
| 2019 | $1 -99.6% | $2,380 +23700% |
| 2018 | $308 | $10 |
Find assessor info on the county website
Monthly payment
Est. payment
Payment breakdown
Explore the cost of this home by adjusting the details. Changes won't be saved.Climate risks
Neighborhood: 80550
Nearby schools
Schools provided by the listing agent
- Elementary: Orchard Hill
- Middle: Windsor
- High: Windsor
Source: IRES as distributed by MLS GRID. This data may not be complete. We recommend contacting the local school district to confirm school assignments for this home.

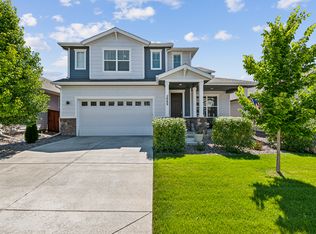
Similar homes
- $690,0004 bd3 ba3.5k sqft7409 Rosecroft Dr, Windsor, CO 80550For Sale
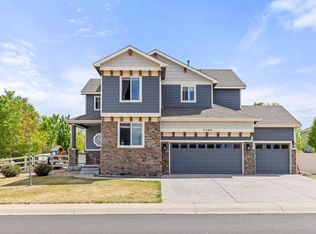
 MLS ID #1059456, Brad Clarkson, RE/MAX of Boulder, Inc. IRES as distributed by MLS GRID
 - $675,0004 bd3 ba3.7k sqft1880 Los Cabos Dr, Windsor, CO 80550For Sale
 MLS ID #1065882, Ryan Livingston, RE/MAX Alliance-FTC South. IRES as distributed by MLS GRID
 - $789,5004 bd3 ba4.6k sqft1591 Landon Ct, Windsor, CO 80550For Sale
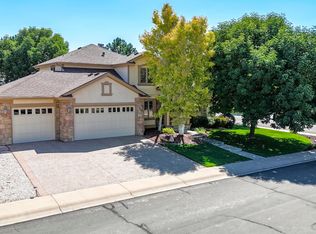 MLS ID #1067852, Lisa Ketner, Fathom Realty Colorado LLC. IRES as distributed by MLS GRID
 - $713,9004 bd4 ba3k sqft6241 Vernazza Way #1, Windsor, CO 80550For Sale
 MLS ID #1067772, Jennifer Borg, Orchard Brokerage LLC. IRES as distributed by MLS GRID
 - $797,0006 bd5 ba4.4k sqft2176 Day Spring Dr, Windsor, CO 80550For SaleMLS ID #1063317, Carla Tueffert, RE/MAX Alliance-FTC South. IRES as distributed by MLS GRID
- $585,0004 bd3 ba3.2k sqft1553 Grand Ave, Windsor, CO 80550For SaleMLS ID #1063559, Jeremiah Rom, RE/MAX Alliance-FTC South. IRES as distributed by MLS GRID
- $648,0005 bd4 ba3.9k sqft1483 Moraine Valley Dr, Severance, CO 80550For SaleMLS ID #1067440, Deanna White, C3 Real Estate Solutions, LLC. IRES as distributed by MLS GRID
- $665,0005 bd4 ba3.1k sqft623 Vermilion Peak Dr, Windsor, CO 80550For SaleMLS ID #1063709, Joe Krevinghaus, Reliable House Partners. IRES as distributed by MLS GRID
- $614,9003 bd3 ba3.5k sqft1650 Rumley Creek Dr, Windsor, CO 80550For SaleMLS ID #1065734, Benjamin Emslie, RE/MAX Alliance-FTC South. IRES as distributed by MLS GRID
- $620,0004 bd4 ba3.5k sqft1456 Moraine Valley Dr, Severance, CO 80550For SaleMLS ID #1062797, Ryan Livingston, RE/MAX Alliance-FTC South. IRES as distributed by MLS GRID
- $745,0005 bd3 ba3.6k sqft1815 Holloway Dr, Windsor, CO 80550For SaleMLS ID #1061399, Randy Keirns, Resident Realty. IRES as distributed by MLS GRID
- $740,0004 bd4 ba3.5k sqft709 Hillspire Dr, Windsor, CO 80550For SaleMLS ID #1059968, Rick Stouffer, RE/MAX Alliance-FTC South. IRES as distributed by MLS GRID
- $735,0005 bd4 ba3.6k sqft1833 Castle Hill Drive, Windsor, CO 80550For Sale
 MLS ID #8242314, Jessica Mackey, West and Main Homes Inc. REcolorado as distributed by MLS GRID
 - $748,5005 bd4 ba3.8k sqft608 Vermilion Peak Dr, Windsor, CO 80550For SaleMLS ID #1066726, Chresa Anderson, C3 Real Estate Solutions, LLC. IRES as distributed by MLS GRID
- $810,0004 bd3 ba3.5k sqft1799 Tinkers Dr, Windsor, CO 80550For SaleMLS ID #1065588, Kimberley Hattem, RE/MAX Alliance-FTC South. IRES as distributed by MLS GRID
- $875,0004 bd4 ba4.1k sqft6682 Crooked Stick Dr, Windsor, CO 80550For SaleMLS ID #1063735, Dennis Schick, RE/MAX Alliance-FTC South. IRES as distributed by MLS GRID
- $794,5005 bd4 ba3.9k sqft5032 Hawtrey Drive, Windsor, CO 80550For SaleMLS ID #8026636, Wendy Highfield, Distinct Real Estate LLC. REcolorado as distributed by MLS GRID
- $617,5005 bd4 ba2.8k sqft1515 Cirque Valley Ln, Severance, CO 80550For SaleMLS ID #1052578, Shavonn Janes, eXp Realty LLC. IRES as distributed by MLS GRID
- $695,0004 bd4 ba3.6k sqft307 Mcgregor Ln, Johnstown, CO 80534For SaleMLS ID #1066569, Cheryl Melichar, Coldwell Banker Realty-NOCO. IRES as distributed by MLS GRID
- $565,0005 bd4 ba3.1k sqft1509 Cirque Valley Ln, Severance, CO 80550For SaleMLS ID #1066399, Brandi Aspinall, Berkshire Hathaway HomeServices Colorado Real Estate Erie. IRES as distributed by MLS GRID
