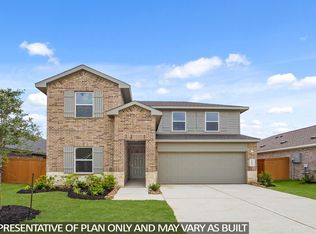
Exceptional Design and an inviting open-concept layout! The Sydney floor plan features an open-concept space that merges the kitchen, living, and dining areas, perfect for both everyday living and entertaining. The primary suite serves as a luxurious retreat, featuring a spacious bathroom with a separate walk-in shower and soaking tub, complemented by an oversized walk-in closet. Two additional bedrooms, each with walk-in closets, provide ample storage and comfort for family members. The fourth bedroom includes a private bath, making it an ideal guest suite. This home plan balances elegance with practical living, making it a perfect choice for those seeking modern comfort.
Design features the Sapphire Collection-a confident aesthetic combining vibrant blues and crisp, bright whites to create a bold, refreshing, and polished look.
Community & Location located in Sunterra Lakes (Brookshire, TX), offering resort style amenities, trails, wide open green spaces, and zoning to Royal ISD
New construction
Price cut: $10K (11/2)
$359,990
2093 Graham Way, Brookshire, TX 77423
4beds
2,230sqft
Single Family Residence
Built in 2026
7,814 Square Feet Lot
$354,300 Zestimate®
$161/sqft
$100/mo HOA
What's special
Oversized walk-in closetWide open green spacesOpen-concept layout
- 42 days
- 10
- 0
Likely to sell faster than
Zillow last checked:
Listing updated:
Listed by:
Jared Turner 832-803-0321,
Ashton Woods
Source: HAR,MLS#: 28039317
Facts & features
Interior
Bedrooms & bathrooms
- Bedrooms: 4
- Bathrooms: 3
- Full bathrooms: 3
Primary bedroom
- Level: First
- Area: 224
- Dimensions: 16x14
Bedroom
- Level: First
- Area: 156
- Dimensions: 13x12
Bedroom
- Level: First
- Area: 156
- Dimensions: 13x12
Bedroom
- Level: First
- Area: 132
- Dimensions: 12x11
Family room
- Level: First
- Area: 320
- Dimensions: 20x16
Kitchen
- Level: First
- Area: 208
- Dimensions: 16x13
Heating
- Natural Gas, Zoned
Cooling
- Ceiling Fan(s), Electric, Zoned
Appliances
- Included: ENERGY STAR Qualified Appliances, Disposal, Electric Oven, Microwave, Gas Cooktop, Dishwasher
- Laundry: Electric Dryer Hookup, Gas Dryer Hookup, Washer Hookup
Features
- Flooring: Carpet, Tile, Vinyl
- Windows: Insulated/Low-E windows
Interior area
- Total structure area: 2,230
- Total interior livable area: 2,230 sqft
Property
Parking
- Total spaces: 2
- Parking features: Attached, Garage Door Opener
- Attached garage spaces: 2
Features
- Stories: 1
- Patio & porch: Covered
- Fencing: Back Yard,Full
Lot
- Size: 7,814 Square Feet
- Features: Back Yard, Subdivided, 0 Up To 1/4 Acre
Details
- Parcel number: 800202001045000
Construction
Type & style
- Home type: SingleFamily
- Architectural style: Contemporary,Traditional
- Property subtype: Single Family Residence
Materials
- Batts Insulation, Blown-In Insulation, Brick, Stone
- Foundation: Slab
- Roof: Composition
Condition
- New construction: Yes
- Year built: 2026
Details
- Builder name: Ashton Woods
Utilities & green energy
- Water: Water District
Green energy
- Green verification: HERS Index Score
- Energy efficient items: Thermostat, Lighting, HVAC, HVAC>13 SEER
Community & HOA
Community
- Subdivision: Sunterra Lakes
HOA
- Has HOA: Yes
- HOA fee: $1,200 annually
Location
- Region: Brookshire
Financial & listing details
- Price per square foot: $161/sqft
- Date on market: 9/24/2026
- Listing terms: Cash,Conventional,FHA,VA Loan
- Road surface type: Concrete, Curbs
Estimated market value
$354,300
$337,000 - $372,000
$2,599/mo
Price history
| Date | Event | Price |
|---|---|---|
| 11/2/2026 | Price change | $359,990-2.7%$161/sqft |
Source:  HAR #28039317 Report a problem | ||
| 10/27/2026 | Price change | $369,990-1.3%$166/sqft |
Source: HAR #28039317 Report a problem | ||
| 10/20/2026 | Price change | $374,990-1.3%$168/sqft |
Source: HAR #28039317 Report a problem | ||
| 10/5/2026 | Price change | $379,990-5%$170/sqft |
Source: HAR #28039317 Report a problem | ||
| 9/25/2026 | Price change | $399,990-1.2%$179/sqft |
Source: HAR #28039317 Report a problem | ||
| 9/24/2026 | Listed for sale | $404,990$182/sqft |
Source: HAR #28039317 Report a problem | ||
Public tax history
Tax history is unavailable.
Monthly payment
Est. payment
Payment breakdown
Explore the cost of this home by adjusting the details. Changes won't be saved.Climate risks
Neighborhood: 77423
Nearby schools
Schools provided by the listing agent
- Elementary: Royal Elementary School
- Middle: Royal Junior High School
- High: Royal High School
Source: HAR. This data may not be complete. We recommend contacting the local school district to confirm school assignments for this home.


Similar homes
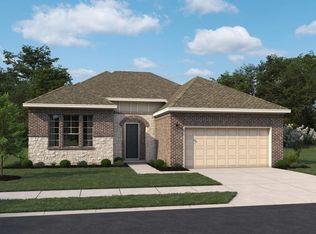
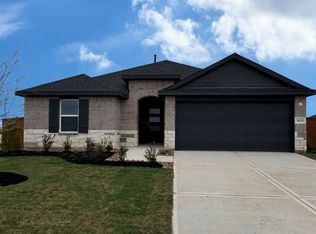
- $324,9904 bd3 ba2k sqft5113 Cooper Hawk Dr, Brookshire, TX 77423New Construction
 MLS ID #97231458, Jonathan Woodruff, D.R. Horton-Texas, LTD. HAR
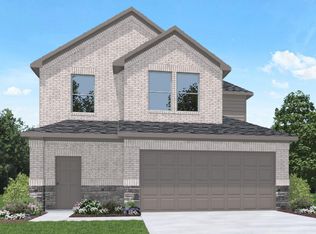
- from $361,9904 bd3 ba2.1k sqftKendall Plan, Sunterra Lakes, Brookshire, TX 77423New Construction
 DR Horton
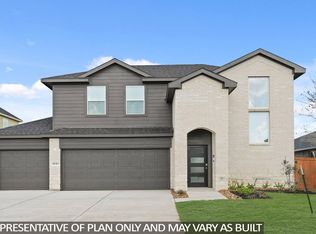
- from $349,9904 bd3 ba2.1k sqftMidland Plan, Sunterra Lakes, Brookshire, TX 77423New Construction
 DR Horton
- from $368,9904 bd3 ba2.2k sqftMitchell Plan, Sunterra Lakes, Brookshire, TX 77423New Construction
 DR Horton
