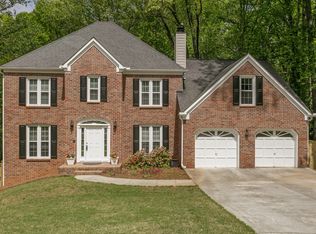
Welcome to this stunning Greyfield North home tucked away on a private wooded lot at the end of a quiet cul-de-sac. Meticulously maintained, this home offers numerous thoughtful upgrades and beautiful natural surroundings. Recent updates include POLY PIPE REPLACED JULY (2026), NEW WATER HEATER JULY 2026, NEW WINDOWS(2019), NEW EXTERIOR PAINT(2019), NEW ROOF AND GUTTERS(2017), UPPER LEVEL HVAC REPLACED(2017), REMODELED KITCHEN(2021) featuring new cabinetry, solid surface countertops, and a custom backsplash and a RENOVATED HALF BATH (2024)! Step inside the welcoming foyer to find a formal dining room perfect for large holiday gatherings. family room offers a cozy fireplace and large windows showcase serene views of the wooded front yard and frequent visits from birds and wildlife at the feeders. The renovated chef's kitchen offers new soft close cabinets/granite counters, fresh paint and a bright breakfast room overlooking the expansive backyard. Just off the kitchen, a beautiful sunroom provides the perfect place to relax with a book or create a peaceful home office. Upstairs features an oversized primary suite with private bath - great spot to unwind after a long day. Three additional bedrooms, a full bath, and a convenient upper-level laundry room completes the upstairs of this beautiful home. The finished basement offers incredible flexibility-currently used as an exercise room, it could easily serve as a home theater, in-law suite, or recreation space, and includes a full bath and kitchenette. The extra-large double garage provides ample space for a workshop or motorcycle parking. Outside, enjoy a huge deck with stairs leading to a private, double-fenced wooded yard - perfect yard for dogs. The property backs up to green space with walking trails and a path to the middle school, making it possible to walk to school. Located in a desirable swim/tennis community, this home truly offers the best of comfort, privacy, and convenience. Not in Kennesaw City limits - Welcome Home!
Closed
Zillow last checked:
Listing updated:
Bought with:
Hannah Grace Totherow, 436765
Lathem Realty Inc
Source: GAMLS,MLS#: 10772949
Price history
| Date | Event | Price |
|---|---|---|
| 8/31/2026 | Sold | $475,000$136/sqft |
Source:  GAMLS #10772949 Report a problem GAMLS #10772949 Report a problem | ||
| 7/23/2026 | Pending sale | $475,000$136/sqft |
Source: GAMLS #10772949 Report a problem | ||
| 7/14/2026 | Price change | $475,000-5%$136/sqft |
Source: GAMLS #10772949 Report a problem | ||
| 5/28/2026 | Listed for sale | $500,000-2.9%$144/sqft |
Source: GAMLS #10772949 Report a problem | ||
| 5/27/2026 | Listing removed | $515,000$148/sqft |
Source:  FMLS GA #7732126 Report a problem FMLS GA #7732126 Report a problem | ||
| 4/20/2026 | Price change | $515,000-1.9%$148/sqft |
Source: GAMLS #10720131 Report a problem | ||
| 3/28/2026 | Listed for sale | $525,000+110%$151/sqft |
Source: FMLS GA #7732126 Report a problem | ||
| 5/25/2008 | Listing removed | $250,000$72/sqft |
Source: Point2 #3657907 Report a problem | ||
| 2/23/2008 | Listed for sale | $250,000+3.1%$72/sqft |
Source: Point2 #3657907 Report a problem | ||
| 6/22/2006 | Sold | $242,500+67.4%$70/sqft |
Source: Public Record Report a problem | ||
| 5/4/1995 | Sold | $144,900$42/sqft |
Source: Public Record Report a problem | ||
Nearby homes
Get a cash offer in 3 minutes
Find out how much your home could sell for in as little as 3 minutes with a no-obligation cash offer.
Estimated market value
$473,500
