The Hudson floor plan featuring 5BR.3BA.Office/Flex Space & Formal Dining! Covered Patio. This popular floor plan is known for it's grand design; especially the two story family room with stone to ceiling fireplace and bookshelves on either side as your amazing focal point. The first floor has a guest suite with full bath access, flex/office space, formal dining and amazing open concept for entertaining. The kitchen has luxury appliances, huge island, abundance of cabinet space & walk-in pantry. The utility room is located off the kitchen at the garage entrance adjacent the dropzone/mudroom to keep everyone organized. The 2nd floor welcomes 3 additional bedrooms, full bath access from the hallway and the most luxurious Primary Suite. This home has amazing finishes that will WOW you and your guest. Tankless Hot Water Heater, Accent Wall in Formal Dining, Chimney Hood & Microwave Drawer, Matte Black hardware & plumbing fixtures, Quartz countertops and more!
Closed
$706,418
2093 Hickory Reserve Rd Lot 227, Knoxville, TN 37932
5beds
3,378sqft
Single Family Residence, Residential
Built in 2024
10,454 Square Feet Lot
$713,300 Zestimate®
$209/sqft
$3,776 Estimated rent
Home value
$713,300
$663,000 - $763,000
$3,776/mo
Zestimate® history
Owner options
List your home for rent
$3,776/mo
Rent Zestimate®
Find your next renter with Zillow Rental Manager. Plus, with online applications, you can quickly screen prospective tenants – for free.
$3,776/mo
Rent Zestimate®
Refinance and save
$4,874/mo
Est. payment
Refinancing to a lower rate could help reduce your monthly payments and save thousands over the life of the loan.
$4,874/mo
Est. payment
Explore your selling options
Work with a Zillow partner agent
Leverage their expertise and Zillow's premium Showcase listings to get your home seen by more buyers.
Get startedList with your own agent
Get your home in front of millions of buyers by listing it on Zillow.
Learn how to do itSell it yourself
Take full control of how buyers see your home on Zillow by listing For Sale by Owner (FSBO).
List your homeWhat's special
Zillow last checked:
Listing updated:
Listed by:
Kriston Wilson 865-693-3232,
Realty Executives Associates
Bought with:
Mckenzie Patterson, 373825
Keller Williams Signature
Source: RealTracs MLS as distributed by MLS GRID,MLS#: 2888253
Facts & features
Interior
Bedrooms & bathrooms
- Bedrooms: 5
- Bathrooms: 3
- Full bathrooms: 3
Heating
- Central, Electric, Natural Gas
Cooling
- Central Air, Ceiling Fan(s)
Appliances
- Included: Dishwasher, Disposal, Microwave, Range, Refrigerator, Oven
- Laundry: Washer Hookup, Electric Dryer Hookup
Features
- Walk-In Closet(s), Pantry, Ceiling Fan(s)
- Flooring: Carpet, Other
- Basement: Other
- Number of fireplaces: 1
Interior area
- Total structure area: 3,378
- Total interior livable area: 3,378 sqft
- Finished area above ground: 3,378
Property
Parking
- Parking features: Garage Door Opener, Attached
- Has attached garage: Yes
Features
- Levels: Two
- Stories: 2
- Patio & porch: Patio, Porch, Covered
- Pool features: Association
Lot
- Size: 10,454 Square Feet
- Dimensions: 68.08 x 115.94 x 132.51 x 98.13
- Features: Corner Lot
- Topography: Corner Lot
Details
- Parcel number: 129DB055
- Special conditions: Standard
Construction
Type & style
- Home type: SingleFamily
- Architectural style: Traditional
- Property subtype: Single Family Residence, Residential
Materials
- Vinyl Siding, Other, Brick
Condition
- New construction: Yes
- Year built: 2024
Utilities & green energy
- Sewer: Public Sewer
- Water: Public
- Utilities for property: Electricity Available, Natural Gas Available, Water Available
Green energy
- Energy efficient items: Water Heater
Community & HOA
Community
- Security: Smoke Detector(s)
- Subdivision: The Reserve At Hickory Creek
HOA
- Has HOA: Yes
- Amenities included: Pool
- Services included: Trash
- HOA fee: $794 annually
Location
- Region: Knoxville
Financial & listing details
- Price per square foot: $209/sqft
- Date on market: 12/6/2024
- Electric utility on property: Yes
Price history
| Date | Event | Price |
|---|---|---|
| 5/6/2025 | Sold | $706,418$209/sqft |
Source:  RealTracs MLS as distributed by MLS GRID #2888253 Report a problem RealTracs MLS as distributed by MLS GRID #2888253 Report a problem | ||
Public tax history
Tax history is unavailable.
Neighborhood: 37932
Nearby homes
- $656,7844 bd4 ba2.9k sqft12150 Grand Forks Dr LOT 228, Knoxville, TN 37932Sold

- $758,5515 bd2 ba4k sqft12146 Grand Forks Dr, Knoxville, TN 37932Sold
- $808,7164 bd5 ba4k sqft2089 Hickory Reserve Rd, Knoxville, TN 37932Sold
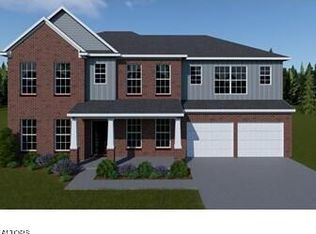
- $808,7164 bd5 ba4k sqft2089 Hickory Reserve Rd LOT 226, Knoxville, TN 37932Sold
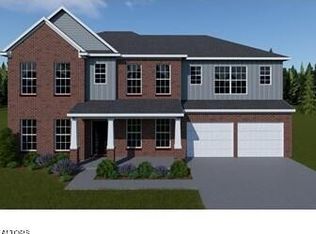
- $585,8464 bd3 ba2.4k sqft2081 Hickory Reserve Rd, Knoxville, TN 37932Sold
- $585,8464 bd3 ba2.4k sqft2081 Hickory Reserve Rd LOT 272, Knoxville, TN 37932Sold
- $758,3135 bd5 ba4.1k sqft2085 Hickory Reserve Rd, Knoxville, TN 37932Sold
- $758,3135 bd5 ba4.1k sqft2085 Hickory Reserve Rd LOT 225, Knoxville, TN 37932Sold
Nearby schools
GreatSchools rating
- 9/10Hardin Valley Elementary SchoolGrades: PK-5Distance: 2.1 mi
- 8/10Hardin Valley Middle SchoolGrades: 6-8Distance: 2 mi
- 7/10Hardin Valley AcademyGrades: 9-12Distance: 2.4 mi
Schools provided by the listing agent
- Elementary: Hardin Valley Elementary
- Middle: Hardin Valley Middle School
- High: Hardin Valley Academy
Source: RealTracs MLS as distributed by MLS GRID. This data may not be complete. We recommend contacting the local school district to confirm school assignments for this home.
Get a cash offer in 3 minutes
Find out how much your home could sell for in as little as 3 minutes with a no-obligation cash offer.
Estimated market value
$713,300
Get a cash offer in 3 minutes
Find out how much your home could sell for in as little as 3 minutes with a no-obligation cash offer.
Estimated market value
$713,300
- Tennessee
- Knox County
- Knoxville
- 37932
- 2093 Hickory Reserve Rd Lot 227
