Welcome to 2093 Iroquois Trail-where location, lifestyle, and everyday comfort come together in one of Columbus' great neighborhoods. Situated within the sought-after Parkside school district, this home offers a rare combination of walkability, space, and standout outdoor living. Step inside to a classic two-story layout designed for both everyday living and easy entertaining. The main level flows effortlessly, while the partially finished basement provides additional space for movie nights, a playroom, or a home gym-flexible for whatever your lifestyle needs. Upstairs, the spacious primary suite offers a true retreat with a walk-in closet and a well-appointed bath designed for both comfort and function. But the real highlight is your own private backyard oasis. The in-ground pool with electric cover creates the ultimate setting for summer-whether you're hosting friends, spending weekends with family, or simply enjoying a quiet evening at home. The fully fenced yard and surrounding space make it feel tucked away, yet you're still right in the heart of it all. If you've been waiting for a home that blends neighborhood charm, walkability, and a true outdoor lifestyle-this is it.
Sold
$405,000
2093 Iroquois Trl, Columbus, IN 47203
3beds
2,806sqft
Residential, Single Family Residence
Built in 2003
0.26 Acres Lot
$402,900 Zestimate®
$144/sqft
$2,391 Estimated rent
Home value
$402,900
$379,000 - $431,000
$2,391/mo
Zestimate® history
Owner options
List your home for rent
$2,391/mo
Rent Zestimate®
Find your next renter with Zillow Rental Manager. Plus, with online applications, you can quickly screen prospective tenants – for free.
$2,391/mo
Rent Zestimate®
Refinance and save
$2,478/mo
Est. payment
Refinancing to a lower rate could help reduce your monthly payments and save thousands over the life of the loan.
$2,478/mo
Est. payment
Explore your selling options
Work with a Zillow partner agent
Leverage their expertise and Zillow's premium Showcase listings to get your home seen by more buyers.
Get startedList with your own agent
Get your home in front of millions of buyers by listing it on Zillow.
Learn how to do itSell it yourself
Take full control of how buyers see your home on Zillow by listing For Sale by Owner (FSBO).
List your homeWhat's special
Classic two-story layoutPrivate backyard oasisWalk-in closetMain level flows effortlessly
Zillow last checked:
Listing updated:
Listed by:
Brigette Nolting 812-212-1200,
RE/MAX Real Estate Prof,
Hillary Maple,
RE/MAX Real Estate Prof
Bought with:
Ryan Crissinger
RE/MAX Real Estate Prof
Source: MIBOR as distributed by MLS GRID,MLS#: 22093504
Facts & features
Interior
Bedrooms & bathrooms
- Bedrooms: 3
- Bathrooms: 4
- Full bathrooms: 2
- 1/2 bathrooms: 2
- Main level bathrooms: 1
Primary bedroom
- Level: Upper
- Area: 208 Square Feet
- Dimensions: 16x13
Bedroom 2
- Level: Upper
- Area: 120 Square Feet
- Dimensions: 12x10
Bedroom 3
- Level: Upper
- Area: 120 Square Feet
- Dimensions: 12x10
Bonus room
- Level: Upper
- Area: 63 Square Feet
- Dimensions: 7x9
Kitchen
- Features: Tile-Ceramic
- Level: Main
- Area: 231 Square Feet
- Dimensions: 21x11
Living room
- Level: Main
- Area: 255 Square Feet
- Dimensions: 17x15
Play room
- Level: Basement
- Area: 182 Square Feet
- Dimensions: 13x14
Heating
- Forced Air, Natural Gas
Cooling
- Central Air
Appliances
- Included: Dishwasher, Disposal, Gas Water Heater, Microwave, Gas Oven, Water Softener Owned
- Laundry: In Basement
Features
- Attic Access, Cathedral Ceiling(s), Entrance Foyer, Ceiling Fan(s), Hardwood Floors
- Flooring: Hardwood
- Windows: Wood Work Stained
- Basement: Partial
- Attic: Access Only
- Number of fireplaces: 1
- Fireplace features: Gas Log
Interior area
- Total structure area: 2,806
- Total interior livable area: 2,806 sqft
- Finished area below ground: 708
Property
Parking
- Total spaces: 3
- Parking features: Attached
- Attached garage spaces: 3
- Details: Garage Parking Other(Finished Garage, Service Door)
Features
- Levels: Two
- Stories: 2
- Patio & porch: Patio, Covered
- Exterior features: Storage, Sprinkler System
- Pool features: In Ground, Pool Cover
- Fencing: Fenced,Full
Lot
- Size: 0.26 Acres
- Features: Curbs, Sidewalks
Details
- Parcel number: 039607140003133005
- Other equipment: Radon System
- Horse amenities: None
Construction
Type & style
- Home type: SingleFamily
- Architectural style: Traditional
- Property subtype: Residential, Single Family Residence
Materials
- Vinyl With Brick
- Foundation: Concrete Perimeter
Condition
- New construction: No
- Year built: 2003
Utilities & green energy
- Water: Public
Community & HOA
Community
- Subdivision: Breakaway Trails
HOA
- Has HOA: No
Location
- Region: Columbus
Financial & listing details
- Price per square foot: $144/sqft
- Tax assessed value: $362,200
- Annual tax amount: $3,796
- Date on market: 4/6/2026
- Cumulative days on market: 9 days
Price history
| Date | Event | Price |
|---|---|---|
| 5/22/2026 | Sold | $405,000+1.3%$144/sqft |
Source:  MIBOR as distributed by MLS GRID #22093504 Report a problem MIBOR as distributed by MLS GRID #22093504 Report a problem | ||
| 5/3/2026 | Pending sale | $399,900$143/sqft |
Source: MIBOR as distributed by MLS GRID #22093504 Report a problem | ||
| 5/1/2026 | Price change | $399,900-5.9%$143/sqft |
Source: MIBOR as distributed by MLS GRID #22093504 Report a problem | ||
| 4/24/2026 | Listed for sale | $425,000$151/sqft |
Source: MIBOR as distributed by MLS GRID #22093504 Report a problem | ||
| 4/6/2026 | Pending sale | $425,000$151/sqft |
Source: MIBOR as distributed by MLS GRID #22093504 Report a problem | ||
| 4/6/2026 | Listed for sale | $425,000+19.8%$151/sqft |
Source: MIBOR as distributed by MLS GRID #22093504 Report a problem | ||
| 7/2/2021 | Sold | $354,900$126/sqft |
Source: MIBOR as distributed by MLS GRID #21783160 Report a problem | ||
| 5/9/2021 | Pending sale | $354,900$126/sqft |
Source: MIBOR as distributed by MLS GRID #21783160 Report a problem | ||
| 5/6/2021 | Listed for sale | $354,900+14.5%$126/sqft |
Source: MIBOR as distributed by MLS GRID #21783160 Report a problem | ||
| 9/22/2017 | Sold | $310,000-3.1%$110/sqft |
Source: MIBOR as distributed by MLS GRID #21500682 Report a problem | ||
| 8/28/2017 | Pending sale | $319,900$114/sqft |
Source: CENTURY 21 Breeden Realtors #21500682 Report a problem | ||
| 8/8/2017 | Price change | $319,900-2.8%$114/sqft |
Source: CENTURY 21 Breeden Realtors #21500682 Report a problem | ||
| 8/7/2017 | Listed for sale | $329,000$117/sqft |
Source: CENTURY 21 Breeden Realtors #21500682 Report a problem | ||
| 8/7/2017 | Pending sale | $329,000$117/sqft |
Source: CENTURY 21 Breeden Realtors #21500682 Report a problem | ||
| 7/17/2017 | Listed for sale | $329,000+74.5%$117/sqft |
Source: CENTURY 21 Breeden REALTORS #21500682 Report a problem | ||
| 4/3/2003 | Sold | $188,504$67/sqft |
Source: Public Record Report a problem | ||
Public tax history
| Year | Property taxes | Tax assessment |
|---|---|---|
| 2025 | $4,083 -0.3% | $362,200 +0.7% |
| 2024 | $4,095 +7.3% | $359,800 +2.9% |
| 2023 | $3,818 +14% | $349,500 +8.2% |
| 2022 | $3,348 +1.9% | $323,100 +15.2% |
| 2021 | $3,285 +9.2% | $280,400 +2.7% |
| 2020 | $3,009 -19.7% | $273,100 +1.8% |
| 2019 | $3,746 +38.8% | $268,200 -1.1% |
| 2018 | $2,699 +2.1% | $271,300 +16% |
| 2017 | $2,643 +0.4% | $233,900 +2.5% |
| 2016 | $2,632 -0.9% | $228,100 +2.5% |
| 2014 | $2,657 | $222,600 -0.8% |
| 2013 | $2,657 +2.8% | $224,500 +2.6% |
| 2012 | $2,585 +0.7% | $218,900 -0.2% |
| 2011 | $2,566 +1.5% | $219,400 +2.2% |
| 2010 | $2,529 +10.2% | $214,700 +2.1% |
| 2009 | $2,294 +39% | $210,200 +7.5% |
| 2007 | $1,650 | $195,600 -3.1% |
| 2006 | -- | $201,800 +8.2% |
| 2005 | -- | $186,500 |
Find assessor info on the county website
Neighborhood: 47203
Nearby homes
- $458,3005 bd3 ba3.3k sqft2087 Iroquois Trl, Columbus, IN 47203Off Market
- $468,5005 bd3 ba2.1k sqft2095 Iroquois Trl, Columbus, IN 47203Off Market
- $447,7003 bd3 ba3.6k sqft2094 Iroquois Trl, Columbus, IN 47203Off Market
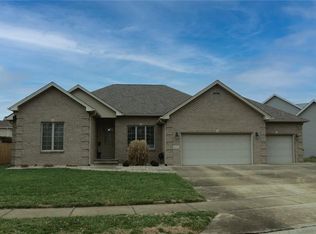
- $493,2004 bd3 ba4.1k sqft2081 Iroquois Trl, Columbus, IN 47203Off Market
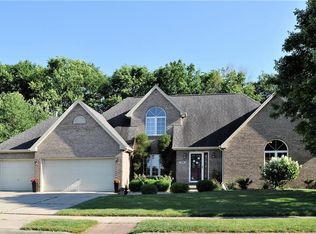
- $392,9004 bd3 ba2k sqft3687 Arapahoe Trl, Columbus, IN 47203Off Market
- $430,6004 bd3 ba2.6k sqft2100 Iroquois Trl, Columbus, IN 47203Off Market
- $387,0003 bd2 ba2k sqft2097 Iroquois Trl, Columbus, IN 47203Off Market
- $418,2004 bd2 ba2.3k sqft2101 Sioux Trl, Columbus, IN 47203Off Market
Nearby schools
GreatSchools rating
- 7/10Parkside Elementary SchoolGrades: PK-6Distance: 0.7 mi
- 6/10Northside Middle SchoolGrades: 7-8Distance: 1.1 mi
- 7/10Columbus North High SchoolGrades: 9-12Distance: 1.3 mi
Schools provided by the listing agent
- Elementary: Parkside Elementary School
- Middle: Central Middle School
- High: Columbus North High School
Source: MIBOR as distributed by MLS GRID. This data may not be complete. We recommend contacting the local school district to confirm school assignments for this home.


Get pre-qualified for a loan
At Zillow Home Loans, we can pre-qualify you in as little as 5 minutes with no impact to your credit score.An equal housing lender. NMLS #10287.
Sell for more on Zillow
Get a Zillow Showcase℠ listing at no additional cost and you could sell for .
$402,900
2% more
+$8,058
With Zillow Showcase(estimated)
$410,958
- Indiana
- Bartholomew County
- Columbus
- 47203
- 2093 Iroquois Trl
Nearby cities
Nearby neighborhoods
Nearby zip codes
Other Columbus Topics
