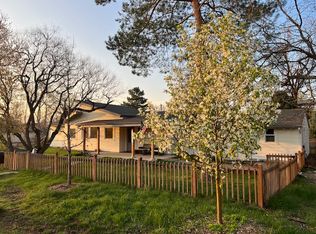
A true architectural statement in North Boulder's premier estate neighborhood. Tucked at the end of a quiet dead-end street, this stunning 4,480 sq. ft. (all above grade) residence sits on a beautifully landscaped .42-acre lot. The great room is unforgettable, with soaring vaulted ceilings, exposed beams, tongue-and-groove planking, dramatic floor-to-ceiling Andersen windows, white oak floors, and a striking stone gas fireplace. At the heart of the home, the chef's kitchen is show stopping, anchored by an impressive 8' x 8' island, perfect for entertaining at any scale. Architectural details elevate every space, from the floating staircase with white oak treads and custom metal railing to the built-in loft library. The home features 5 spacious bedroom suites, each with its own ensuite bath and walk-in closet, including two luxurious primary retreats (main and upper level) with heated tile floors, quartz countertops, and custom floating vanities. Step outside to exceptional indoor-outdoor living, with 585 SF of covered patios featuring vaulted ceilings, bi-fold doors, and built-in infrared heaters...ideal for year-round enjoyment. Relax in the high end Diamond Spa stainless steel hot tub, gather around the gas fire pit or unwind in the lush, private grounds with 85+ mature trees, fruit trees, six irrigated raised garden beds, and abundant landscaping. Appreciate the 634 SF finished garage with custom cabinetry, quartz counters, EV charging, along with a 240 SF covered carport with power and additional charging capability. Perfectly located adjacent to a bike path connecting to 19th Street and Crest View Elementary, this home offers a rare blend of luxury, privacy, and convenience. Check out virtual tour. Enjoy Where You Live!
72 days
|
237
|
15
|
Zillow last checked:
Listing updated:
Listed by:
Wesley Hobson303-324-3767,
The Hobson Group
Source: IRES as distributed by MLS GRID,MLS#: 1058145
Loading...
Facts & features
Interior
Bedrooms & bathrooms
Bedrooms: 5
Bathrooms: 6
Full bathrooms: 3
3/4 bathrooms: 2
1/2 bathrooms: 1
Main level bathrooms: 2
Primary bedroom
Description: Carpet
Features: Luxury Features Primary Bath
Level: Upper
Area: 272 Square Feet
Dimensions: 16 x 17
Bedroom 2
Description: Carpet
Level: Upper
Area: 180 Square Feet
Dimensions: 12 x 15
Bedroom 3
Description: Carpet
Level: Upper
Area: 180 Square Feet
Dimensions: 12 x 15
Bedroom 4
Description: Carpet
Level: Upper
Area: 168 Square Feet
Dimensions: 12 x 14
Bedroom 5
Description: Carpet
Level: Main
Area: 288 Square Feet
Dimensions: 16 x 18
Dining room
Description: Hardwood
Level: Main
Family room
Description: Hardwood
Level: Main
Kitchen
Description: Hardwood
Level: Main
Area: 324 Square Feet
Dimensions: 18 x 18
Living room
Description: Hardwood
Level: Main
Study
Area: 180 Square Feet
Dimensions: 12 x 15
Heating
Forced Air
Cooling
Central Air
Appliances
Included: Gas Range, Double Oven, Dishwasher, Refrigerator, Bar Fridge, Washer, Dryer, Microwave, Gas Bar-B-Q
Features
Eat-in Kitchen, Cathedral Ceiling(s), Open Floorplan, Pantry, Walk-In Closet(s), Kitchen Island, High Ceilings
Explore the cost of this home by adjusting the details. Changes won't be saved.
Principal & interest
$1,547
Mortgage insurance
$0
Property taxes
$170
Home insurance
$105
HOA fees
$0
Utilities
Not included
All calculations are estimates and provided by Zillow, Inc. for informational purposes only. Actual amounts may vary.
HOA fees may include property taxes on listings classified as Co-Ops. Contact the listing agent and/or owner for fee details.
Mortgage interest rates are dependent on a number of factors, including credit score, down payment, and repayment length. Interest rate data provided by Zillow Group Marketplace, Inc. as of 1/1/1970 from various mortgage lenders with which we have lead or other similar arrangements; the Estimated Payment is an average of those rates.
See how much you could borrow to make a competitive offer.
Source: IRES as distributed by MLS GRID. This data may not be complete. We recommend contacting the local school district to confirm school assignments for this home.