Skip main navigation
Off market
  • $602,100

    2093 W 7th St, Cleveland, OH 44113

    2beds
    3,120sqft
    SingleFamily
    Built in 2003
    2,613 Square Feet Lot
    $602,100 Zestimate®
    $193/sqft
    $3,838 Estimated rent

    Home value

    $602,100

    $566,000 - $644,000

    $3,838/mo

    Zestimate® history
    Loading
    Loading...

    Owner options

    List your home for rent

    $3,838/mo

    Rent Zestimate®

    Find your next renter with Zillow Rental Manager. Plus, with online applications, you can quickly screen prospective tenants – for free.

    Learn more

    $3,838/mo

    Rent Zestimate®

    Refinance and save

    $3,509/mo

    Est. payment

    Refinancing to a lower rate could help reduce your monthly payments and save thousands over the life of the loan.

    See today's rates

    $3,509/mo

    Est. payment

    Explore your selling options

    Work with a Zillow partner agent

    Leverage their expertise and Zillow's premium Showcase listings to get your home seen by more buyers.

    Get started

    List with your own agent

    Get your home in front of millions of buyers by listing it on Zillow.

    Learn how to do it

    Sell it yourself

    Take full control of how buyers see your home on Zillow by listing For Sale by Owner (FSBO).

    List your home

    What's special

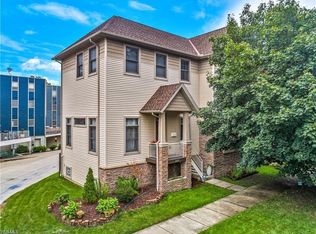
    Incredible Tremont Ridge townhome on one of Cleveland's most desirable blocks! Only 50-ft from the Towpath Trail and an easy distance from all the amenities that make Tremont THE place to live your best city life! Enter and you will immediately appreciate the open floor plan starting with the incredible updated kitchen with stainless appliances, granite counters and large peninsula with plenty of seating. The perfect place to visit with friends while preparing dinner! The open kitchen flows through to the comfortable living room with a gas fireplace and windows overlooking the lush back patio with elaborate landscaping, large pergola and the perfect water feature. Back in to the house and up to the bedroom level with two good sized bedrooms, each with it's own full bath. The owners suite includes two walk in closets with elaborate closet systems and a full bath with soaking/jacuzzi tub and new tiled shower. Then up one more set of stairs to the open third floor with a large media room/office/3rd bedroom and a rooftop deck with miles of city views! The final exceptional feature of this unique home is the lower level finished space. This is the home office we all need right now with extensive built ins, tons of storage and a large casual living space. So many updates and upgrades like a full house camera system, automatic watering system for TWO outdoor gardens. With all the updates done in this well designed and well maintained townhome all you have to do is move in!

    This property is off market, which means it's not currently listed for sale or rent on Zillow. This may be different from what's available on other websites or public sources.
    Facts & features

    Interior

    Bedrooms & bathrooms
    • Bedrooms: 2
    • Bathrooms: 3
    • Full bathrooms: 2
    • 1/2 bathrooms: 1
    Heating
    • Forced air, Gas
    Cooling
    • Central
    Appliances
    • Included: Dishwasher, Dryer, Garbage disposal, Microwave, Range / Oven, Refrigerator, Washer
    Features
    • Has fireplace: Yes
    Interior area
    • Total interior livable area: 3,120 sqft

    Property

    Parking
    • Total spaces: 2
    • Parking features: Garage - Detached
    Features
    • Exterior features: Vinyl, Brick
    • Has view: Yes
    • View description: City
    Lot
    • Size: 2,613 sqft
    Details
    • Parcel number: 004-18-005

    Construction

    Type & style
    • Home type: SingleFamily
    Materials
    • Roof: Asphalt
    Condition
    • Year built: 2003

    Community & neighborhood

    Location
    • Region: Cleveland

    Other

    Other facts
    • Appliances Equipment: Dishwasher, Garbage Disposal, Microwave, Oven, Refrigerator, Dryer, Washer, Countertop Range, Security System
    • Cooling Type: Central Air
    • Driveway: Paved
    • Exterior: Vinyl, Brick
    • Heating Type: Forced Air, Fireplace-Gas
    • Roof: Asphalt/Fiberglass
    • Heating Fuel: Gas
    • Basement Detail: Full, Finished, Walk-Out
    • Water Sewer: Public Sewer, Public Water
    • Dwelling Type: Detached
    • Garage Features: Door Opener, Electric, Detached
    • Amenities: Park, Playground, Pool, Shopping/Mall
    • Fences: Full, Wood
    • House Faces: West
    • Style: Colonial
    • View Description: City View
    • Available Financing: Cash, Conventional, FHA, VA
    • Contingent Type: Inspections, Appraisal
    • Year Built Exception: Actual YBT
    • State: Ohio
    • Association: Akron Cleveland Association of REALTORS?
    • Sq Ft Above Source: Realist
    • Sq Ft Below Source: Realist
    • Geocode Source: PxPoint
    • Last Change Type: Under Contract NO Showings
    • Parcel Number: 004-18-005

    Price history

    DateEventPrice
    12/2/2020Sold$478,500$153/sqft
    Source: MLS Now #4223730 Report a problem
    10/2/2020Pending sale$478,500$153/sqft
    Source: Howard Hanna - Cleveland City #4223730 Report a problem
    9/16/2020Listed for sale$478,500+47.2%$153/sqft
    Source: Howard Hanna #4223730 Report a problem
    10/4/2011Sold$325,000$104/sqft
    Source: MLS Now #3229423 Report a problem

    Public tax history

    Tax history is unavailable.

    Neighborhood: Tremont

    Nearby schools

    GreatSchools rating
    Schools provided by the listing agent
    • District: Cleveland Municipal

    Source: The MLS. This data may not be complete. We recommend contacting the local school district to confirm school assignments for this home.

    Get a cash offer in 3 minutes
    Find out how much your home could sell for in as little as 3 minutes with a no-obligation cash offer.
    Estimated market value
    $602,100
    Get a cash offer in 3 minutes
    Find out how much your home could sell for in as little as 3 minutes with a no-obligation cash offer.
    Estimated market value
    $602,100