Welcome to River District by Greenstone in Liberty Lake. Live an urban lifestyle in a connected neighborhood with easy access to parks, trails, schools, and a variety of convenient dining options and services. Located along the Centennial Trail and near the Spokane River, this neighborhood enhances your lifestyle with local restaurants like Versalia Pizza, Sweet Annie's Ice Cream, and TT’s BBQ, along with River District's NoLL Town Center—bringing together community and convenience. This MOVE-IN READY ‘Juniper’ is a modern farmhouse-inspired, two-story home that features a functional open-concept main floor, gourmet kitchen with a walk-in pantry, island, and mudroom. The main floor also has a formal office/den and 3 car garage. Upstairs offers a private master suite with a large walk-in closet, a roomy laundry area, and a cozy loft. Greenstone’s energy-efficient features make this home truly stand out - equipped with solar panels, smart framing/BIB insulation, ERV air circulation, AC, and so so much more…
Closed
$628,500
20930 E Deschutes Ave, Liberty Lake, WA 99019
3beds
--baths
2,220sqft
Single Family Residence
Built in 2024
-- sqft lot
$617,400 Zestimate®
$283/sqft
$2,944 Estimated rent
Home value
$617,400
$568,000 - $673,000
$2,944/mo
Zestimate® history
Owner options
List your home for rent
$2,944/mo
Rent Zestimate®
Find your next renter with Zillow Rental Manager. Plus, with online applications, you can quickly screen prospective tenants – for free.
$2,944/mo
Rent Zestimate®
Refinance and save
$3,861/mo
Est. payment
Refinancing to a lower rate could help reduce your monthly payments and save thousands over the life of the loan.
$3,861/mo
Est. payment
Explore your selling options
Work with a Zillow partner agent
Leverage their expertise and Zillow's premium Showcase listings to get your home seen by more buyers.
Get startedList with your own agent
Get your home in front of millions of buyers by listing it on Zillow.
Learn how to do itSell it yourself
Take full control of how buyers see your home on Zillow by listing For Sale by Owner (FSBO).
List your homeWhat's special
Cozy loftPrivate master suiteLarge walk-in closetRoomy laundry areaFunctional open-concept main floor
Zillow last checked:
Listing updated:
Listed by:
Jeremy Nichols 509-939-5579,
Greenstone Real Estate, LLC
Source: SMLS as distributed by MLS GRID,MLS#: 202426225
Facts & features
Interior
Bedrooms & bathrooms
- Bedrooms: 3
First floor
- Level: First
Other
- Level: Second
Heating
- Natural Gas, Electric, Forced Air, Heat Pump, Hot Water, See Remarks, Zoned, Solar
Cooling
- Other
Appliances
- Included: Tankless Water Heater, Gas Range, Dishwasher, Disposal, Microwave
Features
- Hard Surface Counters
- Windows: Windows Vinyl, Multi Pane Windows
- Basement: Crawl Space
- Number of fireplaces: 1
- Fireplace features: Gas
Interior area
- Total structure area: 2,220
- Total interior livable area: 2,220 sqft
Property
Parking
- Total spaces: 3
- Parking features: Attached
- Garage spaces: 3
Features
- Levels: Two
- Stories: 2
Lot
- Features: Sprinkler - Partial, Oversized Lot, Plan Unit Dev
Details
- Parcel number: 55093.2802
Construction
Type & style
- Home type: SingleFamily
- Architectural style: Traditional
- Property subtype: Single Family Residence
Materials
- Fiber Cement
- Roof: Composition
Condition
- New construction: Yes
- Year built: 2024
Community & HOA
Community
- Subdivision: River District
HOA
- Has HOA: Yes
- HOA fee: $37 monthly
Location
- Region: Liberty Lake
Financial & listing details
- Price per square foot: $283/sqft
- Tax assessed value: $627,200
- Annual tax amount: $6,677
- Date on market: 12/5/2024
- Listing terms: FHA,VA Loan,Conventional,Cash
- Road surface type: Paved
Price history
| Date | Event | Price |
|---|---|---|
| 1/24/2025 | Sold | $628,500-0.2%$283/sqft |
Source:  SMLS as distributed by MLS GRID #202426225 Report a problem SMLS as distributed by MLS GRID #202426225 Report a problem | ||
| 12/12/2024 | Pending sale | $630,000$284/sqft |
Source: SMLS as distributed by MLS GRID #202426225 Report a problem | ||
| 12/5/2024 | Listed for sale | $630,000$284/sqft |
Source: SMLS as distributed by MLS GRID #202426225 Report a problem | ||
Public tax history
| Year | Property taxes | Tax assessment |
|---|---|---|
| 2025 | $6,677 +409.4% | $627,200 +527.2% |
| 2024 | $1,311 +41.4% | $100,000 |
| 2023 | $927 | $100,000 |
Find assessor info on the county website
Neighborhood: 99019
Nearby homes
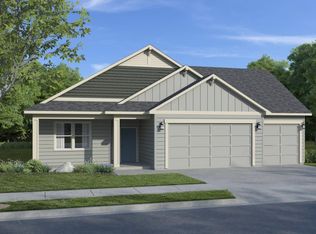
- $654,2523 bd-- ba2k sqft20940 E Deschutes Ave, Liberty Lake, WA 99019Sold
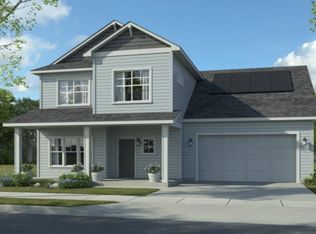
- $670,0004 bd-- ba2.6k sqft20920 E Deschutes Ave, Liberty Lake, WA 99019Sold

- $692,1604 bd-- ba2.6k sqft20950 E Deschutes Ave, Liberty Lake, WA 99019Sold
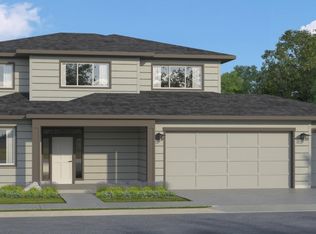
- $791,0254 bd-- ba3.5k sqft20921 E Nora Ave, Liberty Lake, WA 99019Sold
- $776,1194 bd3 ba3.1k sqft20931 E Nora Ave, Liberty Lake, WA 99019Sold
- $590,4253 bd3 ba2.2k sqft20941 E Nora Ave, Liberty Lake, WA 99019Sold
- $573,5003 bd-- ba1.7k sqft20931 E Deschutes Ave, Liberty Lake, WA 99019Sold
- $728,4304 bd-- ba3.1k sqft20921 E Deschutes Ave, Liberty Lake, WA 99019Sold
Nearby schools
GreatSchools rating
- 7/10Liberty Lake Elementary SchoolGrades: 3-5Distance: 1.8 mi
- 7/10Selkirk Middle SchoolGrades: 6-8Distance: 0.4 mi
- 8/10Ridgeline High SchoolGrades: 9-12Distance: 1 mi
Schools provided by the listing agent
- Elementary: Liberty Creek
- Middle: Selkirk
- High: Ridgeline
- District: Central Valley
Source: SMLS as distributed by MLS GRID. This data may not be complete. We recommend contacting the local school district to confirm school assignments for this home.


Get pre-qualified for a loan
At Zillow Home Loans, we can pre-qualify you in as little as 5 minutes with no impact to your credit score.An equal housing lender. NMLS #10287.
Sell for more on Zillow
Get a Zillow Showcase℠ listing at no additional cost and you could sell for .
$617,400
2% more
+$12,348
With Zillow Showcase(estimated)
$629,748
- Washington
- Spokane County
- Liberty Lake
- 99019
- 20930 E Deschutes Ave
Nearby cities
Nearby zip codes
Other Liberty Lake Topics
