Welcome to the heart of Bayside — a rare opportunity to own a beautiful, spacious home in one of Queens’ most desirable and convenient neighborhoods. Situated on a quiet, tree-lined street, this exceptional property offers approximately 3,080 sq ft of interior living space on a 6,732 sq ft lot and low taxes for such a huge home.
Enjoy the charm and comfort of Bayside living, located within the highly regarded School District 26 and just minutes from Bell Boulevard, the LIRR, parks, shopping, dining, and major highways for an easy commute.
This sun-filled home features a thoughtfully designed layout ideal for both everyday living and entertaining. The first floor boasts a gourmet kitchen with a center island, a formal dining room, an expansive living room, a bright and airy sunroom, plus a versatile office or bedroom and a full bathroom.
The second floor offers four generously sized bedrooms and two full bathrooms, along with a finished attic complete with an additional bathroom — perfect for extended living space, guests, or a private retreat.
A fully finished basement with a separate entrance adds even more flexibility, ideal for recreation, storage, or potential additional living space.
This is a home designed to last for generations — combining space, location, and timeless appeal in one exceptional property.
Pending
$1,980,000
20931 39th Avenue, Bayside, NY 11361
6beds
3,080sqft
Single Family Residence, Residential
Built in 1920
6,742 Square Feet Lot
$-- Zestimate®
$643/sqft
$-- HOA
What's special
Versatile office or bedroomFour generously sized bedroomsQuiet tree-lined streetSun-filled homeThoughtfully designed layoutFormal dining roomBright and airy sunroom
- 155 days
- 21
- 0
Zillow last checked:
Listing updated:
Listed by:
Skylux Realty Inc 718-500-2231,
Kenny Theam H. Tan ABR CIPS SRS C2 917-806-4383,
Fei Guo 516-587-9113,
Skylux Realty Inc
Source: OneKey® MLS as distributed by MLS GRID,MLS#: 986974
Facts & features
Interior
Bedrooms & bathrooms
- Bedrooms: 6
- Bathrooms: 6
- Full bathrooms: 4
- 1/2 bathrooms: 2
Bedroom 1
- Level: Third
Bedroom 4
- Level: Second
Bathroom 1
- Level: Third
Bathroom 1
- Level: First
Bathroom 2
- Level: Second
Bathroom 2
- Level: Basement
Other
- Level: First
Exercise room
- Level: First
Family room
- Level: Basement
Kitchen
- Level: First
Laundry
- Level: Basement
Living room
- Level: First
Office
- Level: First
Heating
- Natural Gas
Cooling
- Ductless
Appliances
- Included: Convection Oven, Refrigerator
Features
- Eat-in Kitchen, Formal Dining, Kitchen Island
- Basement: Finished,Full
- Attic: Finished,Walkup
Interior area
- Total structure area: 3,080
- Total interior livable area: 3,080 sqft
Property
Parking
- Total spaces: 1
- Parking features: Detached, Driveway, Garage, Garage Door Opener
- Garage spaces: 1
- Has uncovered spaces: Yes
Features
- Fencing: Cross Fenced
Lot
- Size: 6,742 Square Feet
- Dimensions: 67.42 x 100
Details
- Parcel number: 4062210001
- Special conditions: None
Construction
Type & style
- Home type: SingleFamily
- Architectural style: Colonial
- Property subtype: Single Family Residence, Residential
- Attached to another structure: Yes
Materials
- Brick
Condition
- Year built: 1920
Utilities & green energy
- Sewer: Public Sewer
- Water: Public
- Utilities for property: Electricity Available, Natural Gas Available
Community & HOA
HOA
- Has HOA: No
Location
- Region: Flushing
Financial & listing details
- Price per square foot: $643/sqft
- Tax assessed value: $1,271,000
- Annual tax amount: $13,608
- Date on market: 4/23/2026
- Cumulative days on market: 130 days
- Listing agreement: Exclusive Right To Sell
- Electric utility on property: Yes
Estimated market value
Not available
Estimated sales range
Not available
Not available
Price history
| Date | Event | Price |
|---|---|---|
| 8/4/2026 | Pending sale | $1,980,000$643/sqft |
Source:  OneKey® MLS as distributed by MLS GRID #986974 Report a problem OneKey® MLS as distributed by MLS GRID #986974 Report a problem | ||
| 4/23/2026 | Listed for sale | $1,980,000$643/sqft |
Source: OneKey® MLS as distributed by MLS GRID #986974 Report a problem | ||
Public tax history
| Year | Property taxes | Tax assessment |
|---|---|---|
| 2020 | $12,097 +6% | $76,260 -9.2% |
| 2019 | $11,412 | $84,000 |
Find assessor info on the county website
Monthly payment
Climate risks
Neighborhood: Bayside
Nearby schools
Schools provided by the listing agent
- Elementary: Ps 159
- Middle: Ms 158 Marie Curie
- High: Bayside High School
Source: OneKey® MLS as distributed by MLS GRID. This data may not be complete. We recommend contacting the local school district to confirm school assignments for this home.
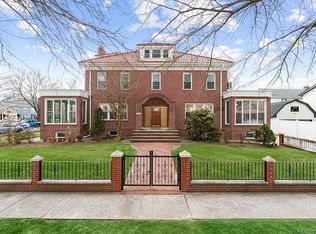
Similar homes
- $1,850,0005 bd4 ba2.2k sqft7627 175th Street, Fresh Meadows, NY 11366New Construction
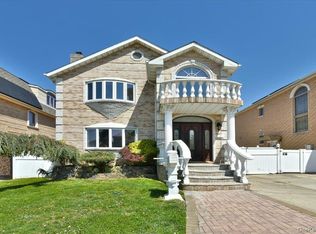
 MLS ID #1046805, Steve Pinkhas, Listing by: Exit Realty First Choice. OneKey® MLS as distributed by MLS GRID
 - $2,180,0005 bd5 ba3.2k sqft3011 Murray St, Flushing, NY 11354Active
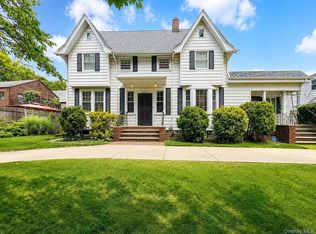 MLS ID #S1841134, June Chang, Listing by: E Realty International Corp. StreetEasy
 - $2,188,0005 bd4 ba3.8k sqft5315 Overbrook Street, Douglaston, NY 11362For Sale
 MLS ID #1039513, Balram R. Persaud, Listing by: Century 21 Hudson Valley Rlty.. OneKey® MLS as distributed by MLS GRID
 - $1,750,0005 bd4 ba2.2k sqft4012 166th Street, Flushing, NY 11358For Sale
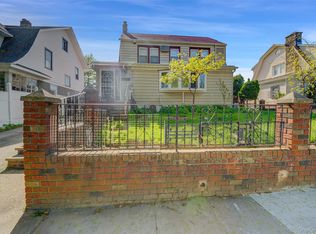 MLS ID #971162, Leon L. Ye, Listing by: Find Real Estate LLC. OneKey® MLS as distributed by MLS GRID
 - $1,788,0005 bd5 ba2.5k sqft19 Gilchrest Road, Great Neck, NY 11021For SaleMLS ID #1043674, Jonathan Minerick, Listing by: HomeCoin.com. OneKey® MLS as distributed by MLS GRID
- $1,950,0004 bd3 ba2.8k sqft70 Manor Drive #A, Great Neck, NY 11020For SaleMLS ID #1024465, Yuan Zhao, Listing by: AAA Young Shuen Realty Inc. OneKey® MLS as distributed by MLS GRID
- $1,974,0004 bd3 ba3.4k sqft7 Laurel Lane, Old Westbury, NY 11568For SaleMLS ID #1028873, Lauren Valentini, Listing by: LAFFEY REAL ESTATE. OneKey® MLS as distributed by MLS GRID
- $1,985,0005 bd4 ba2.5k sqft634 Jarvis Avenue, Far Rockaway, NY 11691For SaleMLS ID #1030946, Pinchus Heskiel, Listing by: Pin It Realty LLC. OneKey® MLS as distributed by MLS GRID
- $1,599,9995 bd3 ba2.5k sqft19611 Pompeii Avenue, Hollis, NY 11423For SaleMLS ID #957831, Mahir Sadman SFR, Listing by: Compass Greater NY LLC. OneKey® MLS as distributed by MLS GRID
- $1,898,0003 bd4 ba2.8k sqft3 Maplewood Lane, East Hills, NY 11576For SaleMLS ID #1049716, Michelle N. Cohen, Listing by: Compass Greater NY LLC. OneKey® MLS as distributed by MLS GRID
- $1,535,0004 bd4 ba2.5k sqft252-15 82nd Avenue, Bellerose, NY 11426For SaleMLS ID #1046435, Ming Quan Zhang, Listing by: Winzone Realty Inc. OneKey® MLS as distributed by MLS GRID
- $1,528,0004 bd4 ba1.7k sqft7307 185th Street, Fresh Meadows, NY 11366For SaleMLS ID #1042651, Xingye Fu, Listing by: EXP Realty. OneKey® MLS as distributed by MLS GRID
- $1,799,0008 bd4 ba2.9k sqft84-70 159th Street, Jamaica Hills, NY 11432For SaleMLS ID #1047999, Indrojit Sarker SFR, Listing by: Express Realty Prime. OneKey® MLS as distributed by MLS GRID
- $2,658,0005 bd5 ba3.4k sqft9 Nassau Drive, Great Neck, NY 11021For SaleMLS ID #1010256, Xiaoli Xie, Listing by: Keller Williams Rty Gold Coast. OneKey® MLS as distributed by MLS GRID
- $1,799,0005 bd3 ba2.6k sqft89 Poplar Street, Garden City, NY 11530For SaleMLS ID #1029156, Jennifer Sullivan, Listing by: Compass Greater NY LLC. OneKey® MLS as distributed by MLS GRID
- $1,440,0005 bd3 ba2.5k sqft183-41 Dalny Road, Jamaica Estates, NY 11432For SaleMLS ID #995096, Julio J. Munoz, Listing by: BERKSHIRE HATHAWAY. OneKey® MLS as distributed by MLS GRID
- $1,900,0005 bd4 ba4.2k sqft283 Harrison Avenue, Harrison, NY 10528For SaleMLS ID #1030849, Marisa L. Razionale, Listing by: Marcella Realty LLC. OneKey® MLS as distributed by MLS GRID
