OFFER DEADLINE SUNDAY, 8/6 AT 8am. Style and location are abundant in this beautiful, open and airy 2 bedroom/2 bath condo in the desired Ashberry Condominiums inside the Ashburn Farms neighborhood. This is a MUST SEE and WON'T LAST LONG! This sunny 1121 fin sq ft condo boasts a bright and airy kitchen with ample table space, 42" cabinets, new gas stove and new dishwasher (2021). The inviting living room with a gas fireplace is the perfect place to gather around with family and friends and have access to the covered deck (which has extra storage room). The primary bedroom includes a spacious closet and large soaking tub for you to relax and unwind. Also note the large laundry room with extra storage and in-unit washer & dryer. Updates include microwave 2016; furnace 12/2015; water heater 12/2014, plus lots of unassigned parking and an ideal location near several shopping plazas, walking paths and trails, Metro stations, and so much more! HOA & condo fees include snow removal, trash & water, plus the amenity rich neighborhood with the 3 outdoor pools, baseball, basketball & tennis courts; soccer fields, volleyball courts, tot-lots, ponds and trails, plus the pavilion.
Sold for $360,000
$360,000
20931 Cedarpost Sq Unit 203, Ashburn, VA 20147
2beds
1,121sqft
Condominium
Built in 1996
-- sqft lot
$367,900 Zestimate®
$321/sqft
$2,403 Estimated rent
Home value
$367,900
$350,000 - $386,000
$2,403/mo
Zestimate® history
Owner options
List your home for rent
$2,403/mo
Rent Zestimate®
Find your next renter with Zillow Rental Manager. Plus, with online applications, you can quickly screen prospective tenants – for free.
$2,403/mo
Rent Zestimate®
Refinance and save
$2,267/mo
Est. payment
Refinancing to a lower rate could help reduce your monthly payments and save thousands over the life of the loan.
$2,267/mo
Est. payment
Explore your selling options
Work with a Zillow partner agent
Leverage their expertise and Zillow's premium Showcase listings to get your home seen by more buyers.
Get startedList with your own agent
Get your home in front of millions of buyers by listing it on Zillow.
Learn how to do itSell it yourself
Take full control of how buyers see your home on Zillow by listing For Sale by Owner (FSBO).
List your homeWhat's special
Gas fireplaceNew gas stoveExtra storageMetro stationsCovered deckAmple table spaceSpacious closet
Zillow last checked:
Listing updated:
Listed by:
Kristen Develli 703-447-9421,
Keller Williams Realty
Bought with:
Sadia Kashif, 0225218301
Glass House Real Estate
Khalil El-Ghoul, 0225094538
Glass House Real Estate
Source: Bright MLS,MLS#: VALO2055326
Facts & features
Interior
Bedrooms & bathrooms
- Bedrooms: 2
- Bathrooms: 2
- Full bathrooms: 2
- Main level bathrooms: 2
- Main level bedrooms: 2
Basement
- Area: 0
Heating
- Programmable Thermostat, Forced Air, Natural Gas
Cooling
- Programmable Thermostat, Central Air, Electric
Appliances
- Included: Microwave, Dishwasher, Disposal, Oven/Range - Gas, Cooktop, Refrigerator, Washer, Dryer, Gas Water Heater
- Laundry: Main Level, Washer In Unit, Dryer In Unit, In Unit
Features
- Breakfast Area, Crown Molding, Dining Area, Kitchen - Table Space, Primary Bath(s), Soaking Tub
- Flooring: Carpet
- Doors: Sliding Glass
- Has basement: No
- Number of fireplaces: 1
- Fireplace features: Gas/Propane
Interior area
- Total structure area: 1,121
- Total interior livable area: 1,121 sqft
- Finished area above ground: 1,121
- Finished area below ground: 0
Property
Parking
- Parking features: Unassigned, Parking Lot
Accessibility
- Accessibility features: None
Features
- Levels: One
- Stories: 1
- Patio & porch: Deck
- Pool features: Community
Details
- Additional structures: Above Grade, Below Grade
- Parcel number: 117371476008
- Zoning: PDH4
- Special conditions: Standard
Construction
Type & style
- Home type: Condo
- Architectural style: Other
- Property subtype: Condominium
- Attached to another structure: Yes
Materials
- Brick
Condition
- New construction: No
- Year built: 1996
Details
- Builder model: Newbridge
Utilities & green energy
- Sewer: Public Sewer
- Water: Public
Community & HOA
Community
- Features: Pool
- Security: Main Entrance Lock
- Condo and coop fee: $330 monthly
- Subdivision: Ashberry
HOA
- Has HOA: Yes
- Amenities included: Community Center, Jogging Path, Picnic Area, Pool, Recreation Facilities, Tennis Court(s), Tot Lots/Playground, Baseball Field, Basketball Court, Common Grounds, Soccer Field, Volleyball Courts
- Services included: Common Area Maintenance, Maintenance Structure, Maintenance Grounds, Management, Pool(s), Road Maintenance, Snow Removal, Trash, Water
- HOA fee: $74 monthly
- HOA name: CAPITOL COMPANIES
- Second HOA name: Ashberry Condos
Location
- Region: Ashburn
Financial & listing details
- Price per square foot: $321/sqft
- Tax assessed value: $314,180
- Annual tax amount: $2,795
- Date on market: 8/3/2023
- Listing agreement: Exclusive Right To Sell
- Listing terms: Cash,Conventional,VA Loan
- Ownership: Condominium
Price history
| Date | Event | Price |
|---|---|---|
| 8/28/2023 | Sold | $360,000+10.8%$321/sqft |
Source:  Bright MLS #VALO2055326 Report a problem Bright MLS #VALO2055326 Report a problem | ||
| 8/6/2023 | Pending sale | $325,000$290/sqft |
Source: Bright MLS #VALO2055326 Report a problem | ||
| 8/3/2023 | Listed for sale | $325,000+42.5%$290/sqft |
Source: Bright MLS #VALO2055326 Report a problem | ||
| 3/3/2017 | Sold | $228,000+2.7%$203/sqft |
Source: Public Record Report a problem | ||
| 2/21/2017 | Pending sale | $221,900$198/sqft |
Source: RE/MAX ALLEGIANCE #LO9865128 Report a problem | ||
| 2/17/2017 | Listed for sale | $221,900+107.4%$198/sqft |
Source: RE/MAX ALLEGIANCE #LO9865128 Report a problem | ||
| 9/15/1997 | Sold | $107,000$95/sqft |
Source: Public Record Report a problem | ||
Public tax history
| Year | Property taxes | Tax assessment |
|---|---|---|
| 2025 | $2,836 -2.9% | $352,290 +4.3% |
| 2024 | $2,921 +6.3% | $337,720 +7.5% |
| 2023 | $2,749 +0.9% | $314,180 +2.7% |
| 2022 | $2,723 +17.7% | $305,990 +29.6% |
| 2021 | $2,314 -2% | $236,100 +3.5% |
| 2020 | $2,360 +0% | $228,020 +3.6% |
| 2019 | $2,360 -0.1% | $220,140 +1.1% |
| 2018 | $2,363 +0.5% | $217,830 +4.2% |
| 2017 | $2,352 +3.7% | $209,060 +4% |
| 2016 | $2,268 | $200,980 +46.3% |
| 2015 | $2,268 +2.7% | $137,330 +0.9% |
| 2014 | $2,208 -3% | $136,170 +1.7% |
| 2013 | $2,276 | $133,860 |
| 2012 | -- | -- |
| 2011 | -- | -- |
| 2010 | -- | -- |
| 2009 | -- | $186,100 -29.9% |
| 2008 | -- | $265,600 -7% |
| 2007 | -- | $285,500 -12.1% |
| 2006 | -- | $324,800 +39.9% |
| 2005 | -- | $232,100 +8.5% |
| 2004 | -- | $214,000 +21% |
| 2003 | -- | $176,900 +19.2% |
| 2002 | -- | $148,400 +34.1% |
| 2001 | -- | $110,700 |
Find assessor info on the county website
Neighborhood: 20147
Nearby homes
- $371,0002 bd2 ba1.2k sqft20931 Cedarpost Sq UNIT 101, Ashburn, VA 20147Sold
- $360,0002 bd2 ba1.1k sqft20931 Cedarpost Sq UNIT 103, Ashburn, VA 20147Sold

- $388,0003 bd2 ba1.4k sqft20903 Cedarpost Sq UNIT 102, Ashburn, VA 20147Sold
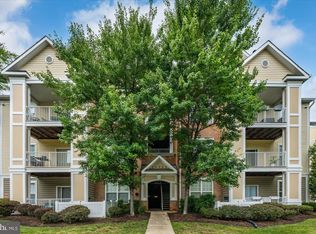
- $365,9002 bd2 ba1.2k sqft20931 Cedarpost Sq UNIT 100, Ashburn, VA 20147Off Market

- $397,8003 bd2 ba1.3k sqft20931 Cedarpost Sq UNIT 102, Ashburn, VA 20147Off Market
- $361,6002 bd2 ba1.1k sqft20931 Cedarpost Sq UNIT 200, Ashburn, VA 20147Off Market
- $367,1002 bd2 ba1.2k sqft20931 Cedarpost Sq UNIT 201, Ashburn, VA 20147Off Market
- $467,3003 bd2 ba1.3k sqft20931 Cedarpost Sq UNIT 202, Ashburn, VA 20147Off Market
Nearby schools
GreatSchools rating
- 8/10Sanders Corner Elementary SchoolGrades: PK-5Distance: 0.3 mi
- 10/10Trailside Middle SchoolGrades: 6-8Distance: 1.2 mi
- 9/10Stone Bridge High SchoolGrades: 9-12Distance: 0.8 mi
Schools provided by the listing agent
- Elementary: Sanders Corner
- Middle: Trailside
- High: Stone Bridge
- District: Loudoun County Public Schools
Source: Bright MLS. This data may not be complete. We recommend contacting the local school district to confirm school assignments for this home.
Get a cash offer in 3 minutes
Find out how much your home could sell for in as little as 3 minutes with a no-obligation cash offer.
Estimated market value
$367,900
Get a cash offer in 3 minutes
Find out how much your home could sell for in as little as 3 minutes with a no-obligation cash offer.
Estimated market value
$367,900
- Virginia
- Loudoun County
- Ashburn
- 20147
- 20931 Cedarpost Sq Unit 203
Nearby cities
Nearby neighborhoods
Nearby zip codes
Other Ashburn Topics
