Skip main navigation
Sold for $556,000
  • $556,000

    20931 Colecroft Sq, Ashburn, VA 20147

    3beds
    1,648sqft
    Townhouse
    Built in 2002
    1,307 Square Feet Lot
    $585,300 Zestimate®
    $337/sqft
    $2,874 Estimated rent

    Home value

    $585,300

    $556,000 - $615,000

    $2,874/mo

    Zestimate® history
    Loading
    Loading...

    Owner options

    List your home for rent

    $2,874/mo

    Rent Zestimate®

    Find your next renter with Zillow Rental Manager. Plus, with online applications, you can quickly screen prospective tenants – for free.

    Learn more

    $2,874/mo

    Rent Zestimate®

    Refinance and save

    $3,504/mo

    Est. payment

    Refinancing to a lower rate could help reduce your monthly payments and save thousands over the life of the loan.

    See today's rates

    $3,504/mo

    Est. payment

    Explore your selling options

    Work with a Zillow partner agent

    Leverage their expertise and Zillow's premium Showcase listings to get your home seen by more buyers.

    Get started

    List with your own agent

    Get your home in front of millions of buyers by listing it on Zillow.

    Learn how to do it

    Sell it yourself

    Take full control of how buyers see your home on Zillow by listing For Sale by Owner (FSBO).

    List your home

    What's special

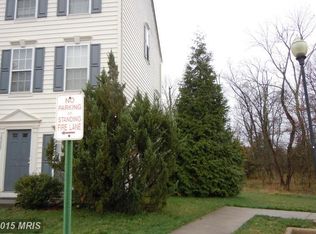
    Charming Ashburn Village townhome hits the market! This amazing home features three bedrooms, 2.5 bathrooms, and 1648 square feet of finished indoor living space. It also boasts an outdoor patio and green space in the rear that backs to trees giving both privacy and serenity. Recently received HOA fencing approval can convey with home if same fencing style is desired (6ft, board on board). The first floor features hardwood floors, a spacious family room, the kitchen, a half bath, a laundry room, and a dining area with a door leading to the rear patio for easy summer dining. The second level features a large family room with a gas fireplace, one bedroom, and a full bath with a shower. The 3rd floor offers 2 large bedrooms each boasting ample closet space and each adjoining to a dual sink jack and jill bath with a separate shower and tub. Ideally, it is a 10-minute drive to Metro, within walking distance to One Loudoun, the Ashburn Village Sports Pavillion, and minutes to shops, grocery stores, and restaurants. Two assigned parking spaces, including one adjacent to the front door, and nearby visitor spots, make both daily entry and entertaining a breeze. UPDATES: New roof 2024. Water Heater 2022. Fresh paint 2024. Washer and Microwave 2022. Kitchen window 2023, and multiple new window treatments. Patio shed, perfect for storing landscaping tools with also convey. Move in ready with tasteful updates, your new home awaits!

    Zillow last checked:

    Listing updated:

    Listed by:

    LeAnne Anies 202-409-7513,

    EXP Realty, LLC,

    Listing Team: Leanne & Company LLC

    Bought with:

    Madhu KC, 0225250059

    Samson Properties

    Source: Bright MLS,MLS#: VALO2070656MLS Logo

    Facts & features

    Interior

    Bedrooms & bathrooms
    • Bedrooms: 3
    • Bathrooms: 3
    • Full bathrooms: 2
    • 1/2 bathrooms: 1
    • Main level bathrooms: 1
    Basement
    • Area: 0
    Heating
    • Central, Natural Gas
    Cooling
    • Central Air, Ceiling Fan(s), Electric
    Appliances
    • Included: Microwave, Dryer, Washer, Dishwasher, Disposal, Refrigerator, Ice Maker, Oven/Range - Gas, Gas Water Heater
    • Laundry: Lower Level
    Features
    • Combination Kitchen/Dining, Family Room Off Kitchen, Kitchen - Table Space, Ceiling Fan(s), Kitchen Island, Primary Bath(s), Soaking Tub, Bathroom - Stall Shower
    • Flooring: Carpet, Hardwood, Wood
    • Doors: French Doors
    • Has basement: No
    • Number of fireplaces: 1
    • Fireplace features: Gas/Propane, Mantel(s)
    Interior area
    • Total structure area: 1,648
    • Total interior livable area: 1,648 sqft
    • Finished area above ground: 1,648
    • Finished area below ground: 0

    Property

    Parking
    • Total spaces: 2
    • Parking features: Assigned, Parking Lot
    • Details: Assigned Parking
    Accessibility
    • Accessibility features: None
    Features
    • Levels: Three
    • Stories: 3
    • Patio & porch: Patio
    • Pool features: Community
    Lot
    • Size: 1,307 sqft
    • Features: Adjoins - Open Space
    Details
    • Additional structures: Above Grade, Below Grade
    • Parcel number: 059373970000
    • Zoning: PDH4
    • Special conditions: Standard

    Construction

    Type & style
    • Home type: Townhouse
    • Architectural style: Colonial
    • Property subtype: Townhouse
    Materials
    • Masonry
    • Foundation: Slab
    • Roof: Architectural Shingle
    Condition
    • New construction: No
    • Year built: 2002

    Utilities & green energy

    • Sewer: Public Sewer
    • Water: Public

    Community & neighborhood

    Location
    • Region: Ashburn
    • Subdivision: Ashburn Village

    HOA & financial

    HOA
    • Has HOA: Yes
    • HOA fee: $146 monthly
    • Amenities included: Basketball Court, Bike Trail, Common Grounds, Jogging Path, Lake, Picnic Area, Pool, Recreation Facilities, Tennis Court(s)
    • Services included: Common Area Maintenance, Management, Pool(s), Road Maintenance, Snow Removal, Trash

    Other

    Other facts
    • Listing agreement: Exclusive Right To Sell
    • Listing terms: Cash,Conventional,FHA,VA Loan
    • Ownership: Fee Simple

    Price history

    DateEventPrice
    6/12/2024Sold$556,000+0.2%$337/sqft
    Source: Bright MLS #VALO2070656 Report a problem
    5/20/2024Pending sale$554,900$337/sqft
    Source: Bright MLS #VALO2070656 Report a problem
    5/17/2024Listed for sale$554,900+23.3%$337/sqft
    Source: Bright MLS #VALO2070656 Report a problem
    12/9/2022Sold$450,000$273/sqft
    Source: Bright MLS #VALO2039804 Report a problem
    11/7/2022Contingent$450,000$273/sqft
    Source: Bright MLS #VALO2039804 Report a problem
    11/4/2022Listed for sale$450,000+34.3%$273/sqft
    Source: Bright MLS #VALO2039804 Report a problem
    6/26/2017Sold$335,000-4.3%$203/sqft
    Source: Public Record Report a problem
    5/25/2017Pending sale$350,000$212/sqft
    Source: Long & Foster Real Estate, Inc. #LO9948745 Report a problem
    5/17/2017Listed for sale$350,000-14.2%$212/sqft
    Source: Long & Foster Real Estate, Inc. #LO9948745 Report a problem
    9/27/2005Sold$408,000+58.7%$248/sqft
    Source: Public Record Report a problem
    12/10/2002Sold$257,015$156/sqft
    Source: Public Record Report a problem

    Public tax history

    YearProperty taxesTax assessment
    2025$4,175 -3.4%$518,670 +3.8%
    2024$4,321 +9.9%$499,590 +11.1%
    2023$3,934 -0.4%$449,570 +1.3%
    2022$3,951 +2.4%$443,900 +12.7%
    2021$3,859 +3%$393,730 +8.8%
    2020$3,745 +0%$361,850 +5.2%
    2019$3,745 +7.3%$344,070 +7%
    2018$3,489 -2.6%$321,580 +1%
    2017$3,581 +2.8%$318,340 +1.1%
    2016$3,485 $314,960 +55.9%
    2015$3,485 -1.1%$202,020 +0.9%
    2014$3,524 +3.2%$200,130 +12.2%
    2013$3,414 $178,310
    2012-- --
    2011-- --
    2010-- --
    2009-- $287,700 -10.1%
    2008-- $320,100 -7.6%
    2007-- $346,500 -13.8%
    2006-- $402,000 +33.8%
    2005-- $300,500
    2004-- $300,500 +24%
    2003-- $242,300

    Find assessor info on the county website

    Neighborhood: 20147

    Nearby schools

    GreatSchools rating
    Schools provided by the listing agent
    • Elementary: Dominion Trail
    • Middle: Farmwell Station
    • High: Broad Run
    • District: Loudoun County Public Schools

    Source: Bright MLS. This data may not be complete. We recommend contacting the local school district to confirm school assignments for this home.

    Get a cash offer in 3 minutes
    Find out how much your home could sell for in as little as 3 minutes with a no-obligation cash offer.
    Estimated market value
    $585,300
    Get a cash offer in 3 minutes
    Find out how much your home could sell for in as little as 3 minutes with a no-obligation cash offer.
    Estimated market value
    $585,300