PRICE DROP ALERT! Live your best Florida life with a WATER view! Cheerful and easy-living Active 55+ GATED 18-hole GOLF COURSE community! This delightful 2-bedroom, 2-bath, 2-car garage villa offers one of the most BEAUTIFUL pond and golf course VIEWS in the community—your own peaceful slice of paradise. Enjoy low-maintenance living with a quarterly HOA fee that covers ROOF REPLACEMENT, EXTERIOR PAINT, CABLE TV, INTERNET, and LAWN CARE, giving you more time to relax and have fun. Inside, the open and inviting floorplan features a spacious kitchen with breakfast nook, Corian countertops, and tile flooring, flowing seamlessly into the dining and living areas with HARDWOOD FLOORS, CROWN MOLDING, TRAY CEILING and SOLAR TUBE SKYLIGHT IN KITCHEN. Slide open the doors to your PRIVATE screened-in LANAI and soak in those gorgeous water and golf course views—perfect for morning coffee or sunset relaxation, completed with a 4-person SPA with jets. The primary suite is bright and comfortable, offering an en-suite bath with dual sinks, walk-in shower, and a generous walk-in closet. A split-bedroom layout provides privacy for guests, with the front bedroom featuring a built-in Murphy bed and great closet space, plus a nearby guest bath with a tiled walk-in shower. A convenient indoor laundry room includes washer and dryer. Recent updates add peace of mind, including ROOF 2020, WATER HEATER 2025. Updated double pane windows with tinted UV film, and sliding glass doors with tinted UV film. A/C 2016, WATER SOFTENER, UTILITY SINK in the garage. The fun continues with resort-style amenities—a beautiful clubhouse with restaurant, ballroom, fitness center, library, and golf shop, plus countless clubs and activities. Enjoy golf, driving range, putting green, saltwater pool and jacuzzi, tennis, pickleball, bocce ball, shuffleboard, dog park, garden area, and more. Just outside the gate you’ll find Publix, banking, salons, restaurants, and everyday conveniences. Easy access to major roads, Tampa Premium Outlets, shopping, and dining. A wonderful place to relax, socialize, and truly feel at home—Florida living at its finest!
Sold for $285,000
$285,000
20931 Jaffa Ln, Land O Lakes, FL 34637
2beds
1,340sqft
Villa
Built in 2004
3,422 Square Feet Lot
$284,100 Zestimate®
$213/sqft
$1,981 Estimated rent
Home value
$284,100
$261,000 - $310,000
$1,981/mo
Zestimate® history
Owner options
List your home for rent
$1,981/mo
Rent Zestimate®
Find your next renter with Zillow Rental Manager. Plus, with online applications, you can quickly screen prospective tenants – for free.
$1,981/mo
Rent Zestimate®
Refinance and save
$2,239/mo
Est. payment
Refinancing to a lower rate could help reduce your monthly payments and save thousands over the life of the loan.
$2,239/mo
Est. payment
Explore your selling options
Work with a Zillow partner agent
Leverage their expertise and Zillow's premium Showcase listings to get your home seen by more buyers.
Get startedList with your own agent
Get your home in front of millions of buyers by listing it on Zillow.
Learn how to do itSell it yourself
Take full control of how buyers see your home on Zillow by listing For Sale by Owner (FSBO).
List your homeWhat's special
Water viewPrivate screened-in lanaiCorian countertopsHardwood floorsTile flooringGreat closet spaceBuilt-in murphy bed
Zillow last checked:
Listing updated:
Listed by:
Anneli Andersson Metrosky 813-449-0282,
KELLER WILLIAMS TAMPA PROP. 813-264-7754
Bought with:
Mark Cravens, 475726
FIRST QUALITY PROPERTIES
Source: Stellar MLS,MLS#: TB8458502 Originating MLS: Suncoast Tampa
Originating MLS: Suncoast Tampa
Facts & features
Interior
Bedrooms & bathrooms
- Bedrooms: 2
- Bathrooms: 2
- Full bathrooms: 2
Primary bedroom
- Features: En Suite Bathroom, Walk-In Closet(s)
- Level: First
- Area: 169 Square Feet
- Dimensions: 13x13
Bedroom 2
- Features: Built-in Closet
- Level: First
- Area: 120 Square Feet
- Dimensions: 12x10
Balcony porch lanai
- Level: First
Dining room
- Level: First
- Area: 150 Square Feet
- Dimensions: 15x10
Kitchen
- Level: First
- Area: 135 Square Feet
- Dimensions: 9x15
Living room
- Level: First
- Area: 195 Square Feet
- Dimensions: 15x13
Heating
- Central, Electric
Cooling
- Central Air
Appliances
- Included: Dishwasher, Disposal, Dryer, Electric Water Heater, Microwave, Range, Refrigerator, Washer, Water Softener
- Laundry: Electric Dryer Hookup, Inside, Laundry Room, Washer Hookup
Features
- Ceiling Fan(s), Crown Molding, Eating Space In Kitchen, High Ceilings, Living Room/Dining Room Combo, Open Floorplan, Primary Bedroom Main Floor, Solid Surface Counters, Split Bedroom, Tray Ceiling(s), Walk-In Closet(s)
- Flooring: Carpet, Tile, Hardwood
- Doors: Sliding Doors
- Windows: Double Pane Windows
- Has fireplace: No
Interior area
- Total structure area: 1,940
- Total interior livable area: 1,340 sqft
Property
Parking
- Total spaces: 2
- Parking features: Garage - Attached
- Attached garage spaces: 2
Features
- Levels: One
- Stories: 1
- Patio & porch: Front Porch, Patio, Screened
- Exterior features: Courtyard, Irrigation System, Private Mailbox, Rain Gutters, Sidewalk
- Has spa: Yes
- Spa features: Heated
- Has view: Yes
- View description: Golf Course, Water, Pond
- Has water view: Yes
- Water view: Water,Pond
- Waterfront features: Pond, Pond Access
Lot
- Size: 3,422 Square Feet
- Features: In County, Landscaped, On Golf Course, Sidewalk
- Residential vegetation: Mature Landscaping
Details
- Parcel number: 182535005.00AC.00047.0
- Zoning: MPUD
- Special conditions: None
Construction
Type & style
- Home type: SingleFamily
- Architectural style: Contemporary
- Property subtype: Villa
- Attached to another structure: Yes
Materials
- Block, Stucco
- Foundation: Slab
- Roof: Shingle
Condition
- New construction: No
- Year built: 2004
Utilities & green energy
- Sewer: Public Sewer
- Water: Public
- Utilities for property: Cable Connected, Electricity Connected, Phone Available, Public, Sewer Connected, Sprinkler Recycled, Street Lights, Underground Utilities, Water Connected
Community & HOA
Community
- Features: Association Recreation - Owned, Clubhouse, Deed Restrictions, Dog Park, Fitness Center, Gated Community - Guard, Golf Carts OK, Golf, Park, Pool, Restaurant, Sidewalks, Special Community Restrictions, Tennis Court(s)
- Security: Gated Community, Smoke Detector(s)
- Pet fee: $0 monthly
- Senior community: Yes
- Subdivision: GROVES PH 02 CLUB VILLAS
HOA
- Has HOA: Yes
- Services included: 24-Hour Guard, Cable TV, Community Pool, Reserve Fund, Internet, Maintenance Grounds, Manager, Recreational Facilities, Security
- HOA fee: $293 monthly
- HOA name: Greenacre Properties- Tom Sholl
- HOA phone: 813-995-2832
Location
- Region: Land O Lakes
Financial & listing details
- Price per square foot: $213/sqft
- Tax assessed value: $262,344
- Annual tax amount: $4,077
- Date on market: 1/4/2026
- Cumulative days on market: 37 days
- Listing terms: Cash,Conventional,VA Loan
- Ownership: Fee Simple
- Total actual rent: 0
- Electric utility on property: Yes
- Road surface type: Paved
Price history
| Date | Event | Price |
|---|---|---|
| 3/31/2026 | Sold | $285,000-1.4%$213/sqft |
Source:  Stellar MLS #TB8458502 Report a problem Stellar MLS #TB8458502 Report a problem | ||
| 2/11/2026 | Pending sale | $289,000$216/sqft |
Source: Stellar MLS #TB8458502 Report a problem | ||
| 2/3/2026 | Price change | $289,000-6.6%$216/sqft |
Source: Stellar MLS #TB8458502 Report a problem | ||
| 1/4/2026 | Listed for sale | $309,500+112.7%$231/sqft |
Source: Stellar MLS #TB8458502 Report a problem | ||
| 3/23/2004 | Sold | $145,492$109/sqft |
Source: Public Record Report a problem | ||
Public tax history
| Year | Property taxes | Tax assessment |
|---|---|---|
| 2024 | $4,101 +12.9% | $118,070 |
| 2023 | $3,632 +6.1% | $118,070 +3% |
| 2022 | $3,422 +3.5% | $114,640 +6.1% |
| 2021 | $3,306 +4% | $108,070 +1.4% |
| 2020 | $3,178 +1.2% | $106,580 +2.3% |
| 2019 | $3,141 | $104,190 +1.9% |
| 2018 | $3,141 | $102,249 |
| 2017 | -- | $102,249 +4.2% |
| 2016 | -- | $98,086 +0.7% |
| 2015 | -- | $97,404 -5.7% |
| 2014 | -- | $103,332 +8.5% |
| 2013 | -- | $95,203 -5.9% |
| 2012 | -- | $101,140 -5.3% |
| 2011 | -- | $106,795 -1.8% |
| 2010 | -- | $108,754 +3% |
| 2009 | -- | $105,632 -28.1% |
| 2008 | -- | $146,945 +1.7% |
| 2007 | -- | $144,429 +2.8% |
| 2006 | -- | $140,473 +14.3% |
| 2005 | -- | $122,916 +452.6% |
| 2004 | -- | $22,243 |
| 2003 | -- | $22,243 +1611% |
| 2002 | -- | $1,300 |
Find assessor info on the county website
Neighborhood: The Groves
Nearby homes
- $295,8002 bd2 ba1.4k sqft20927 Jaffa Ln, Land O Lakes, FL 34637Off Market
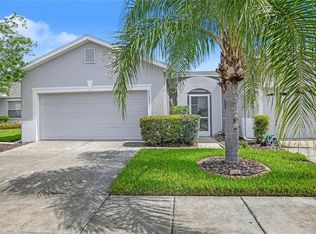
- $313,600-- bd2 ba1.4k sqft20935 Jaffa Ln, Land O Lakes, FL 34637Off Market
- $311,000-- bd2 ba1.4k sqft20923 Jaffa Ln, Land O Lakes, FL 34637Off Market
- $260,0002 bd2 ba1.3k sqft20919 Jaffa Ln, Land O Lakes, FL 34637Off Market
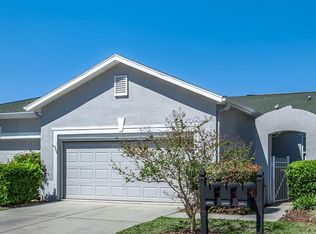
- $299,0002 bd2 ba1.3k sqft20930 Jaffa Ln, Land O Lakes, FL 34637Sold
- $309,800-- bd2 ba1.5k sqft20915 Jaffa Ln, Land O Lakes, FL 34637Off Market
- $296,7002 bd2 ba1.4k sqft20926 Jaffa Ln, Land O Lakes, FL 34637Off Market
- $307,9002 bd2 ba1.5k sqft20934 Jaffa Ln, Land O Lakes, FL 34637Off Market
Nearby schools
GreatSchools rating
- 6/10Connerton Elementary SchoolGrades: PK-5Distance: 2.2 mi
- 6/10Pine View Middle SchoolGrades: 6-8Distance: 3.3 mi
- 6/10Land O' Lakes High SchoolGrades: 9-12Distance: 0.7 mi
Get a cash offer in 3 minutes
Find out how much your home could sell for in as little as 3 minutes with a no-obligation cash offer.
Estimated market value
$284,100
Get a cash offer in 3 minutes
Find out how much your home could sell for in as little as 3 minutes with a no-obligation cash offer.
Estimated market value
$284,100
- Florida
- Pasco County
- Land O Lakes
- 34637
- The Groves
- 20931 Jaffa Ln
Nearby cities
Nearby neighborhoods
Nearby zip codes
Other Land O Lakes Topics
