Skip main navigation
Sold for $318,900
  • $318,900

    20931 Maple St, Lake Ann, MI 49650

    2beds
    1,435sqft
    Single Family Residence
    Built in 1984
    -- sqft lot
    $366,100 Zestimate®
    $222/sqft
    $2,168 Estimated rent

    Home value

    $366,100

    $344,000 - $392,000

    $2,168/mo

    Zestimate® history
    Loading
    Loading...

    Owner options

    List your home for rent

    $2,168/mo

    Rent Zestimate®

    Find your next renter with Zillow Rental Manager. Plus, with online applications, you can quickly screen prospective tenants – for free.

    Learn more

    $2,168/mo

    Rent Zestimate®

    Refinance and save

    $1,923/mo

    Est. payment

    Refinancing to a lower rate could help reduce your monthly payments and save thousands over the life of the loan.

    See today's rates

    $1,923/mo

    Est. payment

    Explore your selling options

    Work with a Zillow partner agent

    Leverage their expertise and Zillow's premium Showcase listings to get your home seen by more buyers.

    Get started

    List with your own agent

    Get your home in front of millions of buyers by listing it on Zillow.

    Learn how to do it

    Sell it yourself

    Take full control of how buyers see your home on Zillow by listing For Sale by Owner (FSBO).

    List your home

    What's special

    Storage roomSeparate officeHobby buildingUpdated bathroomLarge attached garageBeautiful backyard viewGood sized main bedroom
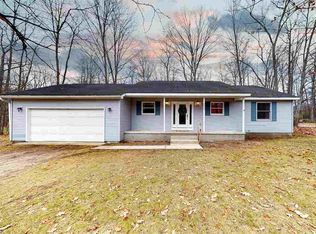
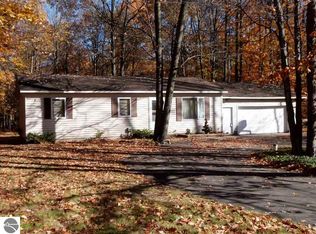
    Best of both worlds, Benzie taxes & TCAP or Benzie schools! Checkout this efficient quad-level home on an idyllic wooded lot AND includes a quality built outbuilding! Yes! do you need a separate office, art or hobby building? It's here. This home has a roomy family room with woodstove ( could heat the whole house ), good sized main bedroom ( also a GOOD SIZED non-conforming 3RD BEDROOM ), updated bathroom, new carpet throughout, a storage room, large attached garage and a beautiful backyard view from the deck. The 20x20 outbuilding was used for a cake business, has 220 electric, is well insulated, heated, air-conditioned and self contained with a full bath! Imagine having that for your in-home business! Nat Gas avail at road, school bus can stop right in front of the house.

    Zillow last checked:

    Listing updated:

    Listed by:

    Dean Baker 231-357-9831,

    REMAX Bayshore - Union St TC 231-941-4500

    Bought with:

    Troy Daily, 6501442788

    The Mitten Real Estate Group

    Source: NGLRMLS,MLS#: 1920000MLS Logo

    Facts & features

    Interior

    Bedrooms & bathrooms
    • Bedrooms: 2
    • Bathrooms: 2
    • Full bathrooms: 1
    • 3/4 bathrooms: 1
    • Main level bathrooms: 1
    Primary bedroom
    • Level: Upper
    • Area: 159
    • Dimensions: 15 x 10.6
    Bedroom 2
    • Level: Upper
    • Area: 111.36
    • Dimensions: 11.6 x 9.6
    Bedroom 3
    • Level: Lower
    • Area: 189
    • Dimensions: 15 x 12.6
    Primary bathroom
    • Features: None
    Dining room
    • Level: Main
    • Length: 20
    Family room
    • Level: Lower
    • Area: 320
    • Dimensions: 20 x 16
    Kitchen
    • Level: Main
    • Width: 10
    Living room
    • Level: Main
    • Area: 176
    • Dimensions: 16 x 11
    Heating
    • Forced Air, Natural Gas, Propane, Wood
    Appliances
    • Included: Refrigerator, Oven/Range, Disposal, Microwave, Propane Water Heater
    • Laundry: Lower Level
    Features
    • Pantry, High Speed Internet
    • Flooring: Carpet, Tile, Vinyl
    • Basement: Full,Daylight,Finished Rooms
    • Has fireplace: Yes
    • Fireplace features: Wood Burning, Stove
    Interior area
    • Total structure area: 1,435
    • Total interior livable area: 1,435 sqft
    • Finished area above ground: 1,250
    • Finished area below ground: 185

    Property

    Parking
    • Total spaces: 2
    • Parking features: Attached, Garage Door Opener, Concrete Floors, RV Access/Parking, Gravel
    • Attached garage spaces: 2
    • Details: RV Parking
    Accessibility
    • Accessibility features: None
    Features
    • Patio & porch: Deck, Covered
    • Exterior features: Rain Gutters
    • Waterfront features: None
    Lot
    • Size: 0.43 Acres
    • Dimensions: 125 x 150
    • Features: Wooded-Hardwoods, Level, Subdivided
    Details
    • Additional structures: Guest House, Workshop
    • Parcel number: 0118501300
    • Zoning description: Residential

    Construction

    Type & style
    • Home type: MultiFamily
    • Property subtype: Single Family Residence
    • Attached to another structure: Yes
    Materials
    • Frame, Vinyl Siding
    • Foundation: Poured Concrete
    • Roof: Asphalt
    Condition
    • New construction: No
    • Year built: 1984
    • Major remodel year: 2024

    Utilities & green energy

    • Sewer: Private Sewer
    • Water: Private

    Community & neighborhood

    Community
    • Community features: None
    Location
    • Region: Lake Ann
    • Subdivision: Hardwood Acres

    HOA & financial

    HOA
    • Services included: None

    Other

    Other facts
    • Listing agreement: Exclusive Right Sell
    • Price range: $318.9K - $318.9K
    • Listing terms: Conventional,Cash
    • Ownership type: Private Owner
    • Road surface type: Asphalt

    Price history

    DateEventPrice
    3/25/2024Sold$318,900+1.2%$222/sqft
    Source: NGLRMLS #1920000 Report a problem
    3/12/2024Pending sale$315,000$220/sqft
    Source: NGLRMLS #1920000 Report a problem
    3/8/2024Listed for sale$315,000+266.3%$220/sqft
    Source: NGLRMLS #1920000 Report a problem
    3/25/1999Sold$86,000$60/sqft
    Source: Agent Provided Report a problem

    Public tax history

    YearProperty taxesTax assessment
    2025$1,428 -40.6%$154,700 +22.4%
    2024$2,403 +2.6%$126,400 +18.8%
    2023$2,342 $106,400 +11.3%
    2022-- $95,600 +6.1%
    2021-- $90,100 +9.7%
    2020-- $82,100 +11.1%
    2019-- $73,900 +3.2%
    2018-- $71,600 +12.9%
    2017-- $63,400
    2016-- $63,400 +22.6%
    2011-- $51,699 -11%
    2010-- $58,100

    Find assessor info on the county website

    Neighborhood: 49650

    Nearby schools

    GreatSchools rating
    Schools provided by the listing agent
    • Elementary: Long Lake Elementary School
    • Middle: Traverse City West Middle School
    • High: Traverse City West Senior High School
    • District: Traverse City Area Public Schools

    Source: NGLRMLS. This data may not be complete. We recommend contacting the local school district to confirm school assignments for this home.

    Get pre-qualified for a loan
    At Zillow Home Loans, we can pre-qualify you in as little as 5 minutes with no impact to your credit score.

    An equal housing lender. NMLS #10287.

    Sell for more on Zillow
    Get a Zillow Showcase℠ listing at no additional cost and you could sell for .
    $366,100
    2% more
    +$7,322
    With Zillow Showcase(estimated)
    $373,422