A backyard like this is almost impossible to find. Set on an extraordinary 12,882 sq ft cul-de-sac lot in the coveted Sierra Verde at Arrowhead Ranch, this home delivers the outdoor living buyers dream about--mature shade trees, a huge vibrant lawn, sparkling PebbleTec pool, and an inviting outdoor kitchen with new counters and fireplace, creating the perfect setting for unforgettable Arizona evenings. Inside, the home features 5 bedrooms and 3 full baths with a dramatic entry showcasing soaring vaulted ceilings and a striking staircase. The updated kitchen with new quartz counters opens beautifully to the main living spaces, ideal for entertaining. Fresh interior paint and brand-new carpet throughout provide a clean, move-in-ready feel. The 5th bedroom, currently an office with glass French doors, offers flexible living with the adjacent full bath. The spacious primary suite features vaulted ceilings, a garden tub, separate shower, and two walk-in closets. Additional highlights include RV parking and an oversized 2-car garage with epoxy floors. Residents enjoy Sierra Verde's sought-after lifestyle with lakes, parks, walking paths, basketball and sand volleyball courts, and highly regarded Sierra Verde Elementary School nearby. This is an exceptional move-in ready home combining impressive interior spaces and a truly rare backyard setting.
Sold for $628,200
$628,200
20932 N 67TH Drive, Glendale, AZ 85308
5beds
2,327sqft
Single Family Residence
Built in 1999
0.3 Acres Lot
$627,900 Zestimate®
$270/sqft
$3,201 Estimated rent
Home value
$627,900
$578,000 - $684,000
$3,201/mo
Zestimate® history
Owner options
List your home for rent
$3,201/mo
Rent Zestimate®
Find your next renter with Zillow Rental Manager. Plus, with online applications, you can quickly screen prospective tenants – for free.
$3,201/mo
Rent Zestimate®
Refinance and save
$4,077/mo
Est. payment
Refinancing to a lower rate could help reduce your monthly payments and save thousands over the life of the loan.
$4,077/mo
Est. payment
Explore your selling options
Work with a Zillow partner agent
Leverage their expertise and Zillow's premium Showcase listings to get your home seen by more buyers.
Get startedList with your own agent
Get your home in front of millions of buyers by listing it on Zillow.
Learn how to do itSell it yourself
Take full control of how buyers see your home on Zillow by listing For Sale by Owner (FSBO).
List your homeWhat's special
Sparkling pebbletec poolRv parkingHuge vibrant lawnSeparate showerBrand-new carpet throughoutFresh interior paintMature shade trees
Zillow last checked:
Listing updated:
Listed by:
Jobey Frank 602-319-3300,
Realty ONE Group,
Andy Frank 602-300-8084,
Realty ONE Group
Bought with:
Crystal Novak, SA706777000
Real Broker
Source: ARMLS,MLS#: 6993616
Facts & features
Interior
Bedrooms & bathrooms
- Bedrooms: 5
- Bathrooms: 3
- Full bathrooms: 3
Heating
- Electric
Cooling
- Central Air
Appliances
- Included: Refrigerator, Built-in Microwave, Dishwasher, Disposal, Electric Range
- Laundry: Inside
Features
- Quartz Countertops, High Speed Internet, Double Vanity, Upstairs, Eat-in Kitchen, Breakfast Bar, Pantry, Full Bth Master Bdrm, Separate Shwr & Tub
- Flooring: Carpet, Tile, Wood
- Windows: Solar Screens, Double Pane Windows
- Has basement: No
- Number of fireplaces: 1
- Fireplace features: Exterior Fireplace
Interior area
- Total structure area: 2,327
- Total interior livable area: 2,327 sqft
Property
Parking
- Total spaces: 5
- Parking features: Attached, RV Gate, Garage Door Opener, Attch'd Gar Cabinets
- Attached garage spaces: 2
- Uncovered spaces: 3
Features
- Stories: 2
- Patio & porch: Covered
- Has private pool: Yes
- Pool features: Outdoor Pool, Fenced
- Spa features: None
- Fencing: Block
Lot
- Size: 0.3 Acres
- Features: Sprinklers In Rear, Sprinklers In Front, Cul-De-Sac, Grass Back, Synthetic Grass Frnt, Auto Timer H2O Front, Auto Timer H2O Back
Details
- Parcel number: 20021319
Construction
Type & style
- Home type: SingleFamily
- Property subtype: Single Family Residence
Materials
- Stucco, Wood Frame, Painted
- Foundation: Slab
- Roof: Tile
Condition
- Year built: 1999
Details
- Builder name: Shea
Utilities & green energy
- Electric: 220 Volts in Kitchen
- Sewer: Public Sewer
- Water: City Water
Community & HOA
Community
- Features: Lake, Near Bus Stop, Playground, Biking/Walking Path
- Subdivision: SIENNA
HOA
- Has HOA: Yes
- Services included: Maintenance Grounds
- HOA fee: $450 semi-annually
- HOA name: ARROWHEAD RANCH
- HOA phone: 602-437-4777
Location
- Region: Glendale
Financial & listing details
- Price per square foot: $270/sqft
- Tax assessed value: $522,700
- Annual tax amount: $3,062
- Date on market: 4/6/2026
- Cumulative days on market: 3 days
- Listing terms: Cash,Conventional,FHA,VA Loan
- Ownership: Fee Simple
- Electric utility on property: Yes
Price history
| Date | Event | Price |
|---|---|---|
| 4/8/2026 | Sold | $628,200+2.1%$270/sqft |
Source:  ARMLS #6993616 Report a problem ARMLS #6993616 Report a problem | ||
| 3/8/2026 | Pending sale | $615,000$264/sqft |
Source: ARMLS #6993616 Report a problem | ||
| 3/5/2026 | Listed for sale | $615,000+210.6%$264/sqft |
Source: ARMLS #6993616 Report a problem | ||
| 7/3/2024 | Listing removed | -- |
Source: Zillow Rentals Report a problem | ||
| 7/1/2024 | Price change | $2,850+9.6%$1/sqft |
Source: Zillow Rentals Report a problem | ||
| 6/30/2024 | Price change | $2,600-25.7%$1/sqft |
Source: Zillow Rentals Report a problem | ||
| 6/27/2024 | Price change | $3,500+0.2%$2/sqft |
Source: Zillow Rentals Report a problem | ||
| 6/26/2024 | Listed for rent | $3,492+55.2%$2/sqft |
Source: Zillow Rentals Report a problem | ||
| 1/11/2018 | Listing removed | $2,250$1/sqft |
Source: Freburger Associates Management LLC Report a problem | ||
| 1/10/2018 | Price change | $2,250-6.3%$1/sqft |
Source: Freburger Associates Management LLC Report a problem | ||
| 12/5/2017 | Price change | $2,400+4.3%$1/sqft |
Source: Freburger Associates Management LLC Report a problem | ||
| 11/8/2017 | Price change | $2,300-11.5%$1/sqft |
Source: Freburger Associates Management LLC Report a problem | ||
| 10/6/2017 | Listed for rent | $2,600+30%$1/sqft |
Source: Freburger Associates Management LLC Report a problem | ||
| 9/10/2013 | Listing removed | $2,000$1/sqft |
Source: Owner Report a problem | ||
| 8/17/2013 | Listed for rent | $2,000$1/sqft |
Source: Owner Report a problem | ||
| 1/12/2012 | Listing removed | $2,000$1/sqft |
Source: Re/Max Professionals #4692925 Report a problem | ||
| 12/25/2011 | Listed for rent | $2,000$1/sqft |
Source: RE/MAX PROFESSIONALS #4692925 Report a problem | ||
| 8/12/2011 | Sold | $198,000-7.9%$85/sqft |
Source: ARMLS #4442365 Report a problem | ||
| 6/30/2011 | Listed for sale | $215,000$92/sqft |
Source: West USA Realty Flagstaff #4442365 Report a problem | ||
| 4/24/2011 | Listing removed | $215,000$92/sqft |
Source: West USA Realty Flagstaff #4442365 Report a problem | ||
| 1/23/2011 | Price change | $215,000-4.4%$92/sqft |
Source: West USA Realty Flagstaff #4442365 Report a problem | ||
| 1/8/2011 | Price change | $225,000-2.2%$97/sqft |
Source: West USA Realty Flagstaff #4442365 Report a problem | ||
| 9/2/2010 | Price change | $230,000-11.2%$99/sqft |
Source: West USA Realty Flagstaff #4442365 Report a problem | ||
| 8/17/2010 | Listed for sale | $259,000-47.1%$111/sqft |
Source: West USA Realty Flagstaff #4442365 Report a problem | ||
| 10/20/2005 | Sold | $490,000+147.1%$211/sqft |
Source: Public Record Report a problem | ||
| 1/24/2000 | Sold | $198,322$85/sqft |
Source: Public Record Report a problem | ||
Public tax history
| Year | Property taxes | Tax assessment |
|---|---|---|
| 2025 | $3,004 +0.6% | $52,270 -2.7% |
| 2024 | $2,985 -4.5% | $53,730 +76.4% |
| 2023 | $3,127 +0.7% | $30,460 -12.1% |
| 2022 | $3,105 -2.2% | $34,650 +7.1% |
| 2021 | $3,176 +2.4% | $32,350 +6.9% |
| 2020 | $3,100 +2.3% | $30,260 +5.5% |
| 2019 | $3,029 | $28,680 +4.7% |
| 2018 | $3,029 +2.7% | $27,400 +6.2% |
| 2017 | $2,950 +13.4% | $25,800 +3.1% |
| 2016 | $2,602 +22.5% | $25,030 +0% |
| 2015 | $2,124 | $25,020 +25.6% |
| 2014 | -- | $19,920 +11.6% |
| 2013 | -- | $17,850 -3.4% |
| 2012 | -- | $18,480 -3.3% |
| 2011 | -- | $19,110 -21.6% |
| 2010 | -- | $24,360 -19% |
| 2009 | -- | $30,070 -15.9% |
| 2008 | -- | $35,750 +7.8% |
| 2007 | -- | $33,150 +56.4% |
| 2006 | -- | $21,200 |
| 2005 | -- | $21,200 +16.8% |
| 2004 | -- | $18,150 |
| 2003 | -- | $18,150 +12.4% |
| 2002 | -- | $16,150 |
Find assessor info on the county website
Neighborhood: Arrowhead Ranch
Nearby homes
- $620,0004 bd3 ba2.3k sqft20926 N 67th Dr, Glendale, AZ 85308Sold
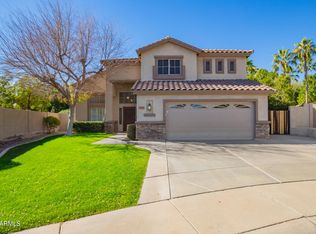
- $606,8005 bd3 ba2.3k sqft20935 N 67th Dr, Glendale, AZ 85308Off Market
- $580,7005 bd3 ba2.5k sqft6763 W Firebird Dr, Glendale, AZ 85308Off Market
- $518,000-- bd4 ba2.3k sqft6769 W Firebird Dr, Glendale, AZ 85308Off Market
- $503,1004 bd3 ba2.1k sqft6757 W Firebird Dr, Glendale, AZ 85308Off Market
- $585,6005 bd3 ba2.3k sqft20927 N 67th Ln, Glendale, AZ 85308Off Market
- $574,0004 bd3 ba2.3k sqft6775 W Firebird Dr, Glendale, AZ 85308Off Market
- $575,6004 bd3 ba2.3k sqft20920 N 67th Dr, Glendale, AZ 85308Off Market
Nearby schools
GreatSchools rating
- 10/10Sierra Verde Elementary SchoolGrades: PK-8Distance: 0.6 mi
- 9/10Mountain Ridge High SchoolGrades: 7-12Distance: 1 mi
Schools provided by the listing agent
- Elementary: Sierra Verde STEAM Academy
- Middle: Hillcrest Middle School
- High: Mountain Ridge High School
- District: Deer Valley Unified District
Source: ARMLS. This data may not be complete. We recommend contacting the local school district to confirm school assignments for this home.
Get a cash offer in 3 minutes
Find out how much your home could sell for in as little as 3 minutes with a no-obligation cash offer.
Estimated market value
$627,900
Get a cash offer in 3 minutes
Find out how much your home could sell for in as little as 3 minutes with a no-obligation cash offer.
Estimated market value
$627,900
- Arizona
- Maricopa County
- Glendale
- 85308
- Arrowhead Ranch
- 20932 N 67TH Drive
Nearby cities
Nearby neighborhoods
Nearby zip codes
Other Glendale Topics
