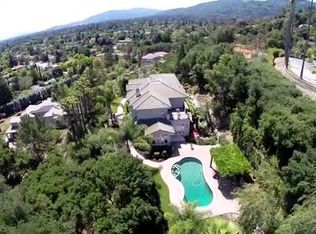
Stunning Gated Estate with Panoramic Views & Ultimate Privacy. Nestled in Saratogas lush hills, this extraordinary estate sits on nearly an acre, offering breathtaking city lights and valley views. A private gated shrub-lined interlocking brick driveway leads to a contemporary estate, surrounded by meticulously landscaped, mature plants and shrubs. Inside, experience luxury living in 4 bedrooms, 2 bath + 2 1/2 baths, plus an office (approx. 3,883 sq. ft.). The grand entry welcomes you with double French doors, a marble foyer, and coffered ceiling. Floor-to-ceiling windows in the living room showcase spectacular sunsets. The remodeled gourmet kitchen features premium appliances, a touch faucet, a BBQ grill, and a dumbwaiter, while the breakfast nook leads to a private side yard. The lower level boasts a huge pool/entertaining room with a wet bar, ice maker, dishwasher, sauna, shower, half bath, and laundry room. Other amenities include A/C, Ring security cameras, and a laundry chute. Outside lounge in an Olympic-sized sized pool surrounded by a spacious composite deck, ideal for large gatherings. In addition, there is an accessory building ideal for whatever you desire. Minutes from award-winning Saratoga schools, parks, trails, shopping, dining & freeway access.
Sold for $4,700,000
Street View
$4,700,000
20932 Sarahills Dr, Saratoga, CA 95070
4beds
3,883sqft
Single Family Residence, Residential
Built in 1964
0.9 Acres Lot
$5,836,700 Zestimate®
$1,210/sqft
$7,938 Estimated rent
Home value
$5,836,700
$5.19M - $6.60M
$7,938/mo
Zestimate® history
Owner options
List your home for rent
$7,938/mo
Rent Zestimate®
Find your next renter with Zillow Rental Manager. Plus, with online applications, you can quickly screen prospective tenants – for free.
$7,938/mo
Rent Zestimate®
Refinance and save
$29,840/mo
Est. payment
Refinancing to a lower rate could help reduce your monthly payments and save thousands over the life of the loan.
$29,840/mo
Est. payment
Explore your selling options
Work with a Zillow partner agent
Leverage their expertise and Zillow's premium Showcase listings to get your home seen by more buyers.
Get startedList with your own agent
Get your home in front of millions of buyers by listing it on Zillow.
Learn how to do itSell it yourself
Take full control of how buyers see your home on Zillow by listing For Sale by Owner (FSBO).
List your homeWhat's special
Contemporary estatePanoramic viewsRemodeled gourmet kitchenGrand entryLuxury livingMarble foyerUltimate privacy
Zillow last checked:
Listing updated:
Listed by:
Boyenga Team 70010882 408-373-1660,
Compass 408-358-1111
Bought with:
Wei Yang, 02150481
Coldwell Banker Realty
Sophie Liu, 02174135
Maxreal
Source: MLSListings Inc,MLS#: ML81995465
Facts & features
Interior
Bedrooms & bathrooms
- Bedrooms: 4
- Bathrooms: 4
- Full bathrooms: 2
- 1/2 bathrooms: 2
Rooms
- Room types: Bonus Room, Great Room, Laundry, Office, Utility Room
Bedroom
- Features: PrimarySuiteRetreat, WalkinCloset
Bathroom
- Features: DoubleSinks, Granite, ShoweroverTub1, StallShower, TubinPrimaryBedroom, TubwJets, HalfonGroundFloor
Dining room
- Features: BreakfastNook, DiningArea, DiningAreainLivingRoom, Other
Family room
- Features: SeparateFamilyRoom
Kitchen
- Features: _220VoltOutlet, Countertop_Tile, Island
Heating
- Central Forced Air Gas, Forced Air, Gas
Cooling
- Central Air
Appliances
- Included: Electric Cooktop, Dishwasher, Disposal, Microwave, Built In Oven/Range, Refrigerator, Trash Compactor, Washer/Dryer
- Laundry: Gas Dryer Hookup, In Utility Room
Features
- Dumbwaiter, Vaulted Ceiling(s), Wet Bar, Open Beam Ceiling, Walk-In Closet(s)
- Flooring: Carpet, Laminate, Marble, Stone, Tile
- Number of fireplaces: 1
- Fireplace features: Gas, Other Location
Interior area
- Total structure area: 3,883
- Total interior livable area: 3,883 sqft
Property
Parking
- Total spaces: 12
- Parking features: Carport, Covered, Garage Door Opener, No Garage, Off Street, Oversized
- Carport spaces: 4
Features
- Stories: 2
- Patio & porch: Balcony/Patio, Deck
- Exterior features: Back Yard, Barbecue, Fenced, Storage Shed Structure
- Pool features: In Ground
- Fencing: Mixed Height Type
- Has view: Yes
- View description: City Lights, Hills, Mountain(s), Ridge
Lot
- Size: 0.9 Acres
- Features: Hillside, Sloped Down, Sloped Up, Grade Varies
Details
- Additional structures: MiscellaneousStructures, Other, Outbuilding, PoolHouse
- Parcel number: 50353023
- Zoning: R140
- Special conditions: Standard
Construction
Type & style
- Home type: SingleFamily
- Architectural style: Contemporary,Custom,Luxury,Modern/HighTech
- Property subtype: Single Family Residence, Residential
Materials
- Foundation: Raised, Slab, Crawl Space
- Roof: Concrete, Tile
Condition
- New construction: No
- Year built: 1964
Utilities & green energy
- Gas: PublicUtilities
- Sewer: Public Sewer
- Water: Public
- Utilities for property: Public Utilities, Water Public
Community & HOA
Location
- Region: Saratoga
Financial & listing details
- Price per square foot: $1,210/sqft
- Tax assessed value: $3,180,542
- Annual tax amount: $37,550
- Date on market: 2/27/2025
- Listing agreement: ExclusiveRightToSell
- Listing terms: CashorConventionalLoan
Price history
| Date | Event | Price |
|---|---|---|
| 5/9/2025 | Sold | $4,700,000-6%$1,210/sqft |
Source:  MLSListings Inc #ML81995465 Report a problem MLSListings Inc #ML81995465 Report a problem | ||
| 4/19/2025 | Pending sale | $4,998,000-8.8%$1,287/sqft |
Source: MLSListings Inc #ML81995465 Report a problem | ||
| 10/26/2024 | Listing removed | $5,480,000$1,411/sqft |
Source:  bridgeMLS/CCAR/Bay East AOR #41067057 Report a problem bridgeMLS/CCAR/Bay East AOR #41067057 Report a problem | ||
| 8/3/2024 | Price change | $5,480,000-6.8%$1,411/sqft |
Source: bridgeMLS/CCAR/Bay East AOR #41067057 Report a problem | ||
| 7/19/2024 | Listed for sale | $5,880,000$1,514/sqft |
Source: bridgeMLS/CCAR/Bay East AOR #41067057 Report a problem | ||
Public tax history
| Year | Property taxes | Tax assessment |
|---|---|---|
| 2025 | $37,550 +1.4% | $3,180,542 +2% |
| 2024 | $37,050 +84.7% | $3,118,179 +91.5% |
| 2023 | $20,062 +2.2% | $1,628,690 +2% |
| 2022 | $19,627 +1.7% | $1,596,756 +2% |
| 2021 | $19,296 +2.4% | $1,565,448 +1% |
| 2020 | $18,835 | $1,549,397 +2% |
| 2019 | $18,835 +3.8% | $1,519,018 +2% |
| 2018 | $18,143 | $1,489,234 +2% |
| 2017 | $18,143 +0.4% | $1,460,035 +2% |
| 2016 | $18,065 +5.1% | $1,431,407 +1.5% |
| 2015 | $17,195 +2% | $1,409,907 +2% |
| 2014 | $16,856 | $1,382,290 +0.5% |
| 2013 | -- | $1,376,044 +2% |
| 2012 | -- | $1,349,064 +2% |
| 2011 | -- | $1,322,612 +0.8% |
| 2010 | -- | $1,312,728 -0.2% |
| 2009 | -- | $1,315,848 +2% |
| 2008 | -- | $1,290,048 +2% |
| 2007 | -- | $1,264,754 +2% |
| 2006 | -- | $1,239,956 +2% |
| 2005 | -- | $1,215,644 +2% |
| 2004 | -- | $1,191,809 +1.9% |
| 2003 | -- | $1,169,967 +2% |
| 2002 | -- | $1,147,027 +2% |
| 2001 | -- | $1,124,538 |
Find assessor info on the county website
Neighborhood: Congress Springs
Nearby homes
- $5,641,5005 bd5 ba3.5k sqft20900 Sarahills Dr, Saratoga, CA 95070Off Market
- $5,221,5004 bd3 ba2.9k sqft20956 Sarahills Dr, Saratoga, CA 95070Off Market
- $6,061,4004 bd5 ba3.9k sqft20894 Verde Vista Ln, Saratoga, CA 95070Off Market
- $5,475,7005 bd3 ba3.7k sqft20884 Sarahills Dr, Saratoga, CA 95070Off Market
- $4,108,6004 bd3 ba2.4k sqft20972 Sarahills Dr, Saratoga, CA 95070Off Market
- $8,135,8005 bd6 ba5k sqft20870 Verde Vista Ln, Saratoga, CA 95070Off Market
- $6,435,3005 bd6 ba4.5k sqft20901 Sarahills Dr, Saratoga, CA 95070Off Market
- $4,350,6003 bd2 ba2.5k sqft20933 Sarahills Dr, Saratoga, CA 95070Off Market
Nearby schools
GreatSchools rating
- 9/10Foothill Elementary SchoolGrades: K-5Distance: 0.4 mi
- 9/10Redwood Middle SchoolGrades: 6-8Distance: 1.4 mi
- 10/10Saratoga High SchoolGrades: 9-12Distance: 0.6 mi
Schools provided by the listing agent
- High: SaratogaHigh
- District: SaratogaUnionElementary
Source: MLSListings Inc. This data may not be complete. We recommend contacting the local school district to confirm school assignments for this home.
Get a cash offer in 3 minutes
Find out how much your home could sell for in as little as 3 minutes with a no-obligation cash offer.
Estimated market value
$5,836,700
Get a cash offer in 3 minutes
Find out how much your home could sell for in as little as 3 minutes with a no-obligation cash offer.
Estimated market value
$5,836,700
- California
- Santa Clara County
- Saratoga
- 95070
- Congress Springs
- 20932 Sarahills Dr
Nearby cities
Nearby neighborhoods
Nearby zip codes
Other Saratoga Topics
