Prepare to be impressed by this remarkable three-bedroom, 2.5-bathroom townhouse, a true gem across three levels. Get ready to experience the epitome of culinary delight in the expansive kitchen boasting abundant counter and storage space, perfect for hosting unforgettable gatherings. As you enter into the open living room, you'll be greeted by vaulted ceilings and a flood of natural light pouring through the large front window that creates an inviting and airy ambiance. Luxuriate in the spacious primary bath with its own walk-in closet, offering ample storage and convenience. Retreat to the finished basement, complete with a cozy fireplace, and freshen up in the bright bathroom with a skylight. Effortlessly maintain organization with ample storage in the laundry and utility rooms. Outside, discover a vibrant community with walking trails, parks, and access to five pools for endless recreation. Offering top-notch schools, close proximity to exciting attractions like wineries and breweries, and unbeatable convenience to dining, shopping, transportation, and the airport, this townhouse truly embodies modern-day living at its best. ***Offer deadline Sunday 5/26/2004 @ 6pm *** ** Accepting Back up Offers**
Sold for $562,200
$562,200
20932 Tobacco Sq, Ashburn, VA 20147
3beds
1,797sqft
Townhouse
Built in 1990
1,742 Square Feet Lot
$591,400 Zestimate®
$313/sqft
$2,993 Estimated rent
Home value
$591,400
$562,000 - $621,000
$2,993/mo
Zestimate® history
Owner options
List your home for rent
$2,993/mo
Rent Zestimate®
Find your next renter with Zillow Rental Manager. Plus, with online applications, you can quickly screen prospective tenants – for free.
$2,993/mo
Rent Zestimate®
Refinance and save
$3,536/mo
Est. payment
Refinancing to a lower rate could help reduce your monthly payments and save thousands over the life of the loan.
$3,536/mo
Est. payment
Explore your selling options
Work with a Zillow partner agent
Leverage their expertise and Zillow's premium Showcase listings to get your home seen by more buyers.
Get startedList with your own agent
Get your home in front of millions of buyers by listing it on Zillow.
Learn how to do itSell it yourself
Take full control of how buyers see your home on Zillow by listing For Sale by Owner (FSBO).
List your homeWhat's special
Zillow last checked:
Listing updated:
Listed by:
Sarah Reynolds 571-766-0907,
Keller Williams Chantilly Ventures, LLC,
Listing Team: Reynolds Empowerhome Team
Bought with:
Martha H Mason, 0225219509
Real Broker, LLC
Source: Bright MLS,MLS#: VALO2070680
Facts & features
Interior
Bedrooms & bathrooms
- Bedrooms: 3
- Bathrooms: 3
- Full bathrooms: 2
- 1/2 bathrooms: 1
- Main level bathrooms: 1
Basement
- Area: 360
Heating
- Forced Air, Natural Gas
Cooling
- Central Air, Electric
Appliances
- Included: Microwave, Dryer, Washer, Dishwasher, Disposal, Refrigerator, Ice Maker, Cooktop, Gas Water Heater
Features
- Ceiling Fan(s)
- Windows: Window Treatments
- Basement: Finished
- Number of fireplaces: 1
Interior area
- Total structure area: 1,797
- Total interior livable area: 1,797 sqft
- Finished area above ground: 1,437
- Finished area below ground: 360
Property
Parking
- Total spaces: 2
- Parking features: Parking Lot
Accessibility
- Accessibility features: None
Features
- Levels: Three
- Stories: 3
- Pool features: Community
Lot
- Size: 1,742 Square Feet
Details
- Additional structures: Above Grade, Below Grade
- Parcel number: 117397869000
- Zoning: PDH4
- Special conditions: Standard
Construction
Type & style
- Home type: Townhouse
- Architectural style: Traditional
- Property subtype: Townhouse
Materials
- Vinyl Siding
- Foundation: Other
Condition
- New construction: No
- Year built: 1990
Utilities & green energy
- Sewer: Public Sewer
- Water: Public
Community & HOA
Community
- Subdivision: Ashburn Farm
HOA
- Has HOA: Yes
- Services included: Pool(s), Trash
- HOA fee: $117 monthly
Location
- Region: Ashburn
Financial & listing details
- Price per square foot: $313/sqft
- Tax assessed value: $494,630
- Annual tax amount: $4,328
- Date on market: 5/22/2024
- Listing agreement: Exclusive Right To Sell
- Ownership: Fee Simple
Price history
| Date | Event | Price |
|---|---|---|
| 6/14/2024 | Sold | $562,200+7.1%$313/sqft |
Source:  Bright MLS #VALO2070680 Report a problem Bright MLS #VALO2070680 Report a problem | ||
| 5/28/2024 | Contingent | $525,000$292/sqft |
Source: Bright MLS #VALO2070680 Report a problem | ||
| 5/22/2024 | Listed for sale | $525,000+54.4%$292/sqft |
Source: Bright MLS #VALO2070680 Report a problem | ||
| 8/4/2014 | Sold | $340,000+13.3%$189/sqft |
Source: Public Record Report a problem | ||
| 11/8/2012 | Sold | $300,000-2.6%$167/sqft |
Source: Public Record Report a problem | ||
| 9/25/2012 | Pending sale | $308,000$171/sqft |
Source: Long & Foster Real Estate #LO7931728 Report a problem | ||
| 9/22/2012 | Listed for sale | $308,000$171/sqft |
Source: Long & Foster Real Estate #LO7931728 Report a problem | ||
Public tax history
| Year | Property taxes | Tax assessment |
|---|---|---|
| 2025 | $4,560 +4% | $566,500 +11.7% |
| 2024 | $4,386 +1.3% | $507,000 +2.5% |
| 2023 | $4,328 +8.7% | $494,630 +10.6% |
| 2022 | $3,981 -0.9% | $447,340 +9.1% |
| 2021 | $4,019 +3.1% | $410,080 +8.9% |
| 2020 | $3,897 0% | $376,490 +5.9% |
| 2019 | $3,897 +3.8% | $355,640 +2.8% |
| 2018 | $3,753 +1.2% | $345,900 +4.9% |
| 2017 | $3,709 +2.4% | $329,650 +1.2% |
| 2016 | $3,620 | $325,830 +68% |
| 2015 | $3,620 +0.8% | $193,970 +4.3% |
| 2014 | $3,592 +6.9% | $185,970 +7% |
| 2013 | $3,360 | $173,830 |
| 2012 | -- | -- |
| 2011 | -- | -- |
| 2010 | -- | -- |
| 2009 | -- | $248,400 -17.2% |
| 2008 | -- | $299,900 -11.1% |
| 2007 | -- | $337,500 -13% |
| 2006 | -- | $388,000 +30.3% |
| 2005 | -- | $297,800 |
| 2004 | -- | $297,800 +34.3% |
| 2003 | -- | $221,700 +22% |
| 2002 | -- | $181,700 +21.7% |
| 2001 | -- | $149,300 |
Find assessor info on the county website
Neighborhood: 20147
Nearby homes
- $552,3003 bd3 ba1.4k sqft20934 Tobacco Sq, Ashburn, VA 20147Off Market
- $568,9003 bd2 ba1.8k sqft20936 Tobacco Sq, Ashburn, VA 20147Off Market

- $610,0003 bd4 ba1.9k sqft20930 Tobacco Sq, Ashburn, VA 20147Sold
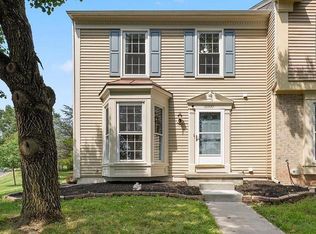
- $594,8003 bd3 ba1.8k sqft20938 Tobacco Sq, Ashburn, VA 20147Off Market
- $578,4003 bd3 ba1.4k sqft20942 Tobacco Sq, Ashburn, VA 20147Off Market
- $561,7003 bd2 ba1.4k sqft20944 Tobacco Sq, Ashburn, VA 20147Off Market
- $598,3003 bd4 ba1.2k sqft43498 Postrail Sq, Ashburn, VA 20147Off Market
- $617,7004 bd4 ba1.8k sqft43500 Postrail Sq, Ashburn, VA 20147Off Market
Nearby schools
GreatSchools rating
- 8/10Sanders Corner Elementary SchoolGrades: PK-5Distance: 0.7 mi
- 10/10Trailside Middle SchoolGrades: 6-8Distance: 1.2 mi
- 9/10Stone Bridge High SchoolGrades: 9-12Distance: 1 mi
Schools provided by the listing agent
- Elementary: Sanders Corner
- Middle: Trailside
- High: Stone Bridge
- District: Loudoun County Public Schools
Source: Bright MLS. This data may not be complete. We recommend contacting the local school district to confirm school assignments for this home.
Get a cash offer in 3 minutes
Find out how much your home could sell for in as little as 3 minutes with a no-obligation cash offer.
Estimated market value
$591,400
Get a cash offer in 3 minutes
Find out how much your home could sell for in as little as 3 minutes with a no-obligation cash offer.
Estimated market value
$591,400
- Virginia
- Loudoun County
- Ashburn
- 20147
- 20932 Tobacco Sq
Nearby cities
Nearby neighborhoods
Nearby zip codes
Other Ashburn Topics
