Situated in a stunning 1/2 acre partially wooded lot, beautifully landscaped and meticulously maintained, this contemporary 3-bedroom, 3.5 bath Colonial with 3.5 car garage is sure to impress! The expansive 1st floor master suite offers vaulted ceiling, bay window w/window seat, custom walk-in closet, & luxurious bath with his-and-hers sinks. This uncommon 1st floor master suite marks this home perfect for 1 floor living. The large, 2 story foyer sets a glamorous tone for the rest of the home. The huge gourmet kitchen features an abundance of cabinets & countertops, breakfast bar/island & ample space for dining area. Opens to an expansive deck that overlooks a lush, private park-like backyard, complete w/shed/storage barn w/lighting, backing up to acres of beautiful woodland area, a nature lovers paradise! The family rm boasts dramatic cathedral ceilings w/skylights complete with remote controlled solar powered shades & gas burning fp with marble surround & oak mantle. The formal dining room, enhanced by tray ceiling & chair rail moldings, provides the perfect space for special occasions. Conveniently located on the 1st floor is a large laundry room w/counter, cabinets & double closet as well as sizable half bath & second double closet. An impressive open staircase & catwalk overlook the foyer & family room. Upstairs you will find 2 bedrooms, both w/vaulted ceilings & large half-round Palladian windows with full bath between them. A cozy nook/reading room is just off the 2nd floor storage area. The huge walk-in attic/2nd flr storage area above the 3.5 car garage could be finished into additional bedroom space. An expansive 12 course bsmt provides storage, entertainment & includes full bath w/ceramic tile floor. An ultraviolet (UV) germicidal light in the furnace provides whole house air purification along w/Aprilaire humidifier. Very spacious att. 3 car garage w/laundry tub. New roof -2016. Enjoy North Royalton Schools & amenities. Truly a great place to call home.
Closed
$465,000
20933 Queensbridge Ln, North Royalton, OH 44133
3beds
2,399sqft
Single Family Residence
Built in 1994
0.49 Acres Lot
$509,800 Zestimate®
$194/sqft
$3,236 Estimated rent
Home value
$509,800
$484,000 - $535,000
$3,236/mo
Zestimate® history
Owner options
List your home for rent
$3,236/mo
Rent Zestimate®
Find your next renter with Zillow Rental Manager. Plus, with online applications, you can quickly screen prospective tenants – for free.
$3,236/mo
Rent Zestimate®
Refinance and save
$3,549/mo
Est. payment
Refinancing to a lower rate could help reduce your monthly payments and save thousands over the life of the loan.
$3,549/mo
Est. payment
Explore your selling options
Work with a Zillow partner agent
Leverage their expertise and Zillow's premium Showcase listings to get your home seen by more buyers.
Get startedList with your own agent
Get your home in front of millions of buyers by listing it on Zillow.
Learn how to do itSell it yourself
Take full control of how buyers see your home on Zillow by listing For Sale by Owner (FSBO).
List your homeWhat's special
Zillow last checked:
Listing updated:
Listed by:
Bogdan (Ben) B Parojcic ben@bensells.com440-979-5325,
RE/MAX Above & Beyond
Bought with:
Misti L Mancuso, 2002014600
Howard Hanna
Source: MLS Now,MLS#: 5049568 Originating MLS: Akron Cleveland Association of REALTORS
Originating MLS: Akron Cleveland Association of REALTORSFacts & features
Interior
Bedrooms & bathrooms
- Bedrooms: 3
- Bathrooms: 4
- Full bathrooms: 3
- 1/2 bathrooms: 1
- Main level bathrooms: 1
- Main level bedrooms: 1
Primary bedroom
- Description: Flooring: Carpet
- Features: Vaulted Ceiling(s)
- Level: First
- Dimensions: 16 x 15
Bedroom
- Description: Flooring: Carpet
- Level: Second
- Dimensions: 13 x 11
Bedroom
- Features: Window Treatments
- Level: Second
- Dimensions: 14 x 11
Dining room
- Description: Flooring: Carpet
- Features: Tray Ceiling(s)
- Level: First
- Dimensions: 12 x 11
Eat in kitchen
- Description: Flooring: Linoleum
- Features: Window Treatments
- Level: First
- Dimensions: 23 x 15
Family room
- Description: Flooring: Carpet
- Features: Cathedral Ceiling(s)
- Level: First
- Dimensions: 16 x 15
Other
- Description: Nook
- Level: Second
- Dimensions: 8 x 4
Heating
- Forced Air, Gas
Cooling
- Central Air
Appliances
- Included: Dishwasher, Range, Refrigerator
- Laundry: Main Level
Features
- Tray Ceiling(s), Cathedral Ceiling(s), Kitchen Island, Vaulted Ceiling(s), Walk-In Closet(s)
- Windows: Skylight(s), Window Treatments
- Basement: Full,Unfinished
- Number of fireplaces: 1
- Fireplace features: Family Room, Gas, Gas Log
Interior area
- Total structure area: 2,399
- Total interior livable area: 2,399 sqft
- Finished area above ground: 2,399
Property
Parking
- Total spaces: 3
- Parking features: Driveway, Garage
- Garage spaces: 3
Features
- Levels: Two
- Stories: 2
- Patio & porch: Deck
- Has view: Yes
- View description: Park/Greenbelt
Lot
- Size: 0.49 Acres
- Dimensions: 97 x 199
- Features: Flat, Level, Wooded
Details
- Parcel number: 48424086
Construction
Type & style
- Home type: SingleFamily
- Architectural style: Contemporary,Colonial
- Property subtype: Single Family Residence
Materials
- Brick, Vinyl Siding
- Foundation: Brick/Mortar
- Roof: Asphalt,Fiberglass
Condition
- Year built: 1994
Utilities & green energy
- Sewer: Public Sewer
- Water: Public
Community & HOA
Community
- Subdivision: Cambridge Park
HOA
- Has HOA: Yes
- Services included: Other
- HOA fee: $235 annually
- HOA name: North Boston Hoa
Location
- Region: North Royalton
Financial & listing details
- Price per square foot: $194/sqft
- Tax assessed value: $433,500
- Annual tax amount: $7,311
- Date on market: 6/28/2024
- Cumulative days on market: 94 days
- Listing terms: Cash,Conventional,FHA,VA Loan
Price history
| Date | Event | Price |
|---|---|---|
| 10/31/2024 | Sold | $465,000+0.6%$194/sqft |
Source:  MLS Now #5049568 Report a problem MLS Now #5049568 Report a problem | ||
| 9/30/2024 | Pending sale | $462,400$193/sqft |
Source: MLS Now #5049568 Report a problem | ||
| 9/26/2024 | Price change | $462,400-1.6%$193/sqft |
Source: MLS Now #5049568 Report a problem | ||
| 9/8/2024 | Price change | $469,900-1.7%$196/sqft |
Source: MLS Now #5049568 Report a problem | ||
| 7/31/2024 | Price change | $477,999-1%$199/sqft |
Source: MLS Now #5049568 Report a problem | ||
| 7/23/2024 | Price change | $482,900-2.4%$201/sqft |
Source: MLS Now #5049568 Report a problem | ||
| 6/28/2024 | Listed for sale | $494,900+100.4%$206/sqft |
Source: MLS Now #5049568 Report a problem | ||
| 2/5/2002 | Sold | $247,000+12.3%$103/sqft |
Source: MLS Now #2002446 Report a problem | ||
| 8/31/1994 | Sold | $220,000$92/sqft |
Source: Public Record Report a problem | ||
Public tax history
| Year | Property taxes | Tax assessment |
|---|---|---|
| 2025 | $8,291 -5.9% | $151,730 |
| 2024 | $8,813 +20.5% | $151,730 +31.4% |
| 2023 | $7,311 +0.7% | $115,430 |
| 2022 | $7,262 -1% | $115,430 |
| 2021 | $7,338 +13.1% | $115,430 +19% |
| 2020 | $6,487 +0.7% | $96,990 +0% |
| 2019 | $6,443 +1.2% | $96,980 0% |
| 2018 | $6,364 +8.7% | $96,990 +13.8% |
| 2017 | $5,856 +6.7% | $85,230 |
| 2016 | $5,487 | $85,230 |
| 2015 | $5,487 +2.2% | $85,230 +3% |
| 2014 | $5,369 +1.4% | $82,750 |
| 2013 | $5,295 +3.5% | $82,750 |
| 2012 | $5,118 -2.6% | $82,750 -3.7% |
| 2011 | $5,254 -0.2% | $85,900 |
| 2010 | $5,264 +1.1% | $85,900 |
| 2009 | $5,205 +9.4% | $85,900 -4% |
| 2008 | $4,759 +1.1% | $89,470 |
| 2007 | $4,706 -0.3% | $89,470 |
| 2006 | $4,721 +1.8% | $89,470 +4.7% |
| 2005 | $4,638 +0.1% | $85,440 |
| 2004 | $4,635 +1.8% | $85,440 |
| 2003 | $4,553 +3.6% | $85,440 +5% |
| 2002 | $4,396 -37.2% | $81,380 |
| 2001 | $6,999 -0.6% | $81,380 |
| 2000 | $7,039 | $81,380 |
Find assessor info on the county website
Neighborhood: 44133
Nearby homes
- $489,7004 bd2 ba2.6k sqft20923 Queensbridge Ln, North Royalton, OH 44133Off Market
- $537,6004 bd2 ba2.7k sqft11775 Queensbridge Ln, North Royalton, OH 44133Off Market
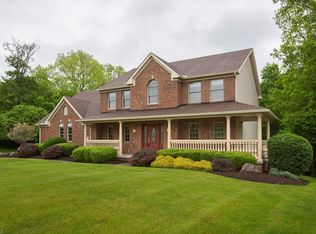
- $430,1004 bd2 ba2.1k sqft11794 Queensbridge Ln, North Royalton, OH 44133Off Market
- $515,1004 bd2 ba2.7k sqft20913 Queensbridge Ln, North Royalton, OH 44133Off Market
- $506,7004 bd2 ba2.7k sqft11785 Queensbridge Ln, North Royalton, OH 44133Off Market
- $490,5004 bd2 ba2.6k sqft11779 Beckenham Rd, North Royalton, OH 44133Off Market
- $575,8004 bd3 ba3.6k sqft20914 Queensbridge Ln, North Royalton, OH 44133Off Market
- $466,2003 bd2 ba2.5k sqft11795 Queensbridge Ln, North Royalton, OH 44133Off Market
Nearby schools
GreatSchools rating
- 9/10North Royalton Elementary SchoolGrades: PK-4Distance: 2.6 mi
- 8/10North Royalton Middle SchoolGrades: 5-8Distance: 2.8 mi
- 8/10North Royalton High SchoolGrades: 9-12Distance: 2.7 mi
Schools provided by the listing agent
- District: North Royalton CSD - 1821
Source: MLS Now. This data may not be complete. We recommend contacting the local school district to confirm school assignments for this home.
Get a cash offer in 3 minutes
Find out how much your home could sell for in as little as 3 minutes with a no-obligation cash offer.
Estimated market value
$509,800
Get a cash offer in 3 minutes
Find out how much your home could sell for in as little as 3 minutes with a no-obligation cash offer.
Estimated market value
$509,800
- Ohio
- Cuyahoga County
- North Royalton
- 44133
- 20933 Queensbridge Ln
Nearby cities
Nearby zip codes
Other North Royalton Topics
