Skip main navigation
Sold
  • Price Unknown

    20933 W 117th St, Olathe, KS 66061

    5beds
    2,694sqft
    Single Family Residence
    Built in 2002
    7,405 Square Feet Lot
    $491,200 Zestimate®
    $--/sqft
    $3,209 Estimated rent

    Home value

    $491,200

    $467,000 - $516,000

    $3,209/mo

    Zestimate® history
    Loading
    Loading...

    Owner options

    List your home for rent

    $3,209/mo

    Rent Zestimate®

    Find your next renter with Zillow Rental Manager. Plus, with online applications, you can quickly screen prospective tenants – for free.

    Learn more

    $3,209/mo

    Rent Zestimate®

    Refinance and save

    $475/mo

    Est. payment

    Refinancing to a lower rate could help reduce your monthly payments and save thousands over the life of the loan.

    See today's rates

    $475/mo

    Est. payment

    Explore your selling options

    Work with a Zillow partner agent

    Leverage their expertise and Zillow's premium Showcase listings to get your home seen by more buyers.

    Get started

    List with your own agent

    Get your home in front of millions of buyers by listing it on Zillow.

    Learn how to do it

    Sell it yourself

    Take full control of how buyers see your home on Zillow by listing For Sale by Owner (FSBO).

    List your home

    What's special

    Large poolLarge living spaceRaised weather resistant deckAmple closet storageSand volleyball courtsRecent exterior paintUpgraded primary bath
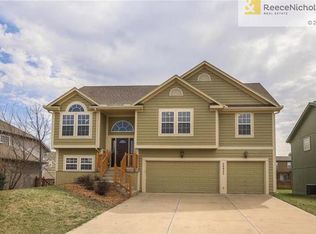
    Looking for that home that has been as well taken care of as you take care of yours? This one is sure to exceed! Many upgrades with high-quality products, including a 50-year roof, leaf protection gutters, windows, the most efficient furnace available (coupled with an electronic zoned damper system), and recent exterior paint that looks new. Designer touches throughout. Lovely bedrooms and Primary Suite with ample closet storage. Upgraded Primary Bath is sure to impress. Fourth bedroom doubles as a bonus great room you have to see to believe! Fifth bedroom is in the basement for those extra guests to stay in style. Large living space in the basement with a wet bar and full bath to make entertaining a delight. Over-sized back patio with raised weather resistant deck for all your outdoor events. Foxfield Village residents have access to neighborhood amenities, including a large pool, sand volleyball courts, playground, greenspace, and trails. All in all, this is simply a spectacular home! Come make it yours!

    Zillow last checked:

    Listing updated:

    Listed by:

    Garth Ediger 913-226-2038,

    BHG Kansas City Homes,

    Randy Kanoy 913-269-6525,

    BHG Kansas City Homes

    Bought with:

    Jeff Zande, SP00237854

    ReeceNichols - Overland Park

    Source: Heartland MLS as distributed by MLS GRID,MLS#: 2484781MLS Logo

    Facts & features

    Interior

    Bedrooms & bathrooms
    • Bedrooms: 5
    • Bathrooms: 4
    • Full bathrooms: 3
    • 1/2 bathrooms: 1
    Primary bedroom
    • Level: Second
    Bedroom 2
    • Level: Second
    Bedroom 3
    • Level: Second
    Bedroom 4
    • Level: Second
    Bedroom 5
    • Level: Basement
    Heating
    • Forced Air, Zoned
    Cooling
    • Electric
    Appliances
    • Laundry: Upper Level
    Features
    • Vaulted Ceiling(s), Walk-In Closet(s)
    • Flooring: Carpet, Tile, Wood
    • Windows: Thermal Windows
    • Basement: Finished,Full,Interior Entry
    • Number of fireplaces: 1
    • Fireplace features: Gas, Great Room, Hearth Room, See Through
    Interior area
    • Total structure area: 2,694
    • Total interior livable area: 2,694 sqft
    • Finished area above ground: 2,147
    • Finished area below ground: 547

    Property

    Parking
    • Total spaces: 2
    • Parking features: Attached, Garage Faces Front
    • Attached garage spaces: 2
    Features
    • Patio & porch: Patio
    Lot
    • Size: 7,405 Square Feet
    • Features: City Lot, Level
    Details
    • Parcel number: DP26900000 0088

    Construction

    Type & style
    • Home type: SingleFamily
    • Architectural style: Traditional
    • Property subtype: Single Family Residence
    Materials
    • Stucco & Frame
    • Roof: Composition
    Condition
    • Year built: 2002
    Details
    • Builder name: Spielbush

    Utilities & green energy

    • Sewer: Public Sewer
    • Water: Public

    Community & HOA

    Community
    • Subdivision: Foxfield Village
    HOA
    • Has HOA: Yes
    • Amenities included: Play Area, Pool, Trail(s)
    • Services included: Trash
    • HOA fee: $475 annually
    • HOA name: Foxfield Master HOA
    Location
    • Region: Olathe

    Financial & listing details

    • Tax assessed value: $462,500
    • Annual tax amount: $5,084
    • Date on market: 4/25/2024
    • Listing terms: Cash,Conventional,VA Loan
    • Ownership: Private

    Price history

    DateEventPrice
    6/3/2024Sold--
    Source: Heartland MLS as distributed by MLS GRID #2484781 Report a problem
    4/26/2024Pending sale$415,000$154/sqft
    Source: Heartland MLS as distributed by MLS GRID #2484781 Report a problem
    4/25/2024Listed for sale$415,000+76.6%$154/sqft
    Source: Heartland MLS as distributed by MLS GRID #2484781 Report a problem
    12/13/2012Sold--
    Source: Heartland MLS as distributed by MLS GRID #45001_1798762 Report a problem
    9/21/2012Listed for sale$235,000$87/sqft
    Source: REALTY EXECUTIVES of Kansas City #1798762 Report a problem

    Public tax history

    YearProperty taxesTax assessment
    2025$5,942 +15.9%$53,187 +16.9%
    2024$5,126 +0.8%$45,505 +2.8%
    2023$5,084 +13.4%$44,275 +16.5%
    2022$4,482 $38,019 +8.3%
    2021-- $35,109 -1.4%
    2020$4,447 $35,615 +0.1%
    2019-- $35,569 +9.6%
    2018-- $32,464 +2.5%
    2017$4,051 +12.4%$31,682 +9.5%
    2016$3,604 -2%$28,934 +2.2%
    2015$3,679 +5.8%$28,302 +13.9%
    2013$3,478 +12.5%$24,852 -0.2%
    2012$3,092 -8.2%$24,909 +1.5%
    2010$3,368 -0.5%$24,541 -5%
    2009$3,386 -0.4%$25,829
    2008$3,399 -1.6%$25,829 -3.3%
    2007$3,455 +17.8%$26,703 +8.2%
    2006$2,932 $24,690 +4.8%
    2005-- $23,564
    Find assessor info on the county website

    Neighborhood: Foxfield Village

    Nearby schools

    GreatSchools rating
    Schools provided by the listing agent
    • Elementary: Millbrooke
    • Middle: Summit Trail
    • High: Olathe Northwest

    Source: Heartland MLS as distributed by MLS GRID. This data may not be complete. We recommend contacting the local school district to confirm school assignments for this home.

    Get a cash offer in 3 minutes
    Find out how much your home could sell for in as little as 3 minutes with a no-obligation cash offer.
    Estimated market value
    $491,200
    Get a cash offer in 3 minutes
    Find out how much your home could sell for in as little as 3 minutes with a no-obligation cash offer.
    Estimated market value
    $491,200