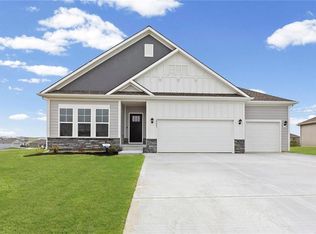
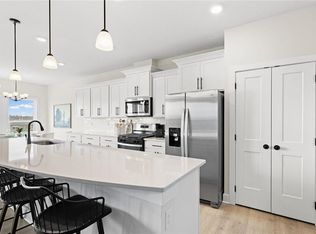
Experience modern elegance in Dayton Creek with this D.R. Horton home. This home is equipped with a 3-car garage, James Hardie® siding with stone accents constructed with double wall construction on all 4 sides of the home, 9’ ceilings, and RevWood flooring throughout the main living areas. The chef’s kitchen features quartz countertops, tile backsplash, and Whirlpool® stainless steel appliances. Retreat to a luxurious primary suite with tiled shower and double quartz vanity. Cutting-edge Smart Home technology makes daily living effortless. Energy-efficient systems, garage door openers and a covered porch with landscaped yard make this home the perfect blend of comfort, technology, and style. With D.R. Horton, you get a home warranty, the most recent building codes, more energy efficiency and lower maintenance. Don’t forget to ask about current incentives! Photos, renderings, and 3D Walkthrough's maybe of a different home but on the same floor plan to show finish quality only.** Don’t miss your chance—schedule a tour today and see why this home is the perfect mix of luxury and convenience!
Pending
$581,990
20933 W 188th Ter, Spring Hill, KS 66083
4beds
2,695sqft
Single Family Residence
Built in 2026
9,750 Square Feet Lot
$-- Zestimate®
$216/sqft
$88/mo HOA
What's special
Cutting-edge smart home technologyLuxurious primary suiteQuartz countertopsDouble quartz vanityTile backsplashTiled shower
- 138 days
- 12
- 0
Zillow last checked:
Listing updated:
Listed by:
DRH Team,
DRH Realty of Kansas City, LLC,
Ashley Cisetti 816-803-9720,
DRH Realty of Kansas City, LLC
Source: Heartland MLS as distributed by MLS GRID,MLS#: 2620647
Facts & features
Interior
Bedrooms & bathrooms
- Bedrooms: 4
- Bathrooms: 3
- Full bathrooms: 3
Primary bedroom
- Features: Carpet, Quartz Counter, Shower Only, Walk-In Closet(s)
- Level: Main
- Dimensions: 13 x 15.5
Bedroom 2
- Features: Carpet
- Level: Main
- Dimensions: 12.5 x 11
Bedroom 3
- Features: Carpet
- Level: Main
- Dimensions: 12 x 10.5
Bedroom 4
- Features: Carpet
- Level: Basement
- Dimensions: 14.5 x 11
Primary bathroom
- Features: Shower Only
- Level: Main
Bathroom 2
- Features: Luxury Vinyl, Quartz Counter, Shower Over Tub
- Level: Main
Bathroom 3
- Features: Luxury Vinyl, Quartz Counter, Shower Over Tub
- Level: Basement
Dining room
- Features: Wood Floor
- Level: Main
- Dimensions: 11 x 12
Kitchen
- Features: Ceramic Tiles, Kitchen Island, Solid Surface Counter, Wood Floor
- Level: Main
- Dimensions: 10 x 13.5
Living room
- Features: Fireplace, Wood Floor
- Level: Main
- Dimensions: 14 x 16
Recreation room
- Features: Carpet
- Level: Basement
- Dimensions: 18 x 29.5
Heating
- Natural Gas
Cooling
- Electric
Appliances
- Included: Dishwasher, Disposal, Microwave, Gas Range, Stainless Steel Appliance(s)
- Laundry: Laundry Room, Main Level
Features
- Kitchen Island, Painted Cabinets, Pantry, Smart Thermostat, Walk-In Closet(s)
- Flooring: Carpet, Luxury Vinyl, Tile, Wood
- Windows: Thermal Windows
- Basement: Basement BR,Egress Window(s),Finished,Radon Mitigation System,Sump Pump
- Number of fireplaces: 1
- Fireplace features: Gas, Living Room
Interior area
- Total structure area: 2,695
- Total interior livable area: 2,695 sqft
- Finished area above ground: 1,687
- Finished area below ground: 1,008
Video & virtual tour
Property
Parking
- Total spaces: 3
- Parking features: Attached, Built-In, Garage Door Opener, Garage Faces Front, Off Street
- Attached garage spaces: 3
Accessibility
- Accessibility features: Smart Technology
Features
- Patio & porch: Deck- Covered, Covered
- Exterior features: Balcony
Lot
- Size: 9,750 Square Feet
- Features: Adjoin Greenspace, Sprinkler-In Ground
Details
- Parcel number: EP160000000256
Construction
Type & style
- Home type: SingleFamily
- Architectural style: Traditional
- Property subtype: Single Family Residence
Materials
- Concrete, Shingle Siding, Stone Trim
- Roof: Composition
Condition
- Under Construction
- New construction: Yes
- Year built: 2026
Details
- Builder model: Bristol
- Builder name: DR Horton
Utilities & green energy
- Sewer: Public Sewer
- Water: Public
Green energy
- Energy efficient items: Insulation, Lighting
- Water conservation: Low-Flow Fixtures
Community & HOA
Community
- Security: Fire Alarm, Security System, Smart Door Lock, Smoke Detector(s)
- Subdivision: Dayton Creek
HOA
- Has HOA: Yes
- Amenities included: Exercise Room, Other, Pickleball Court(s), Play Area, Putting Green, Pool, Trail(s)
- Services included: All Amenities
- HOA fee: $1,052 annually
- HOA name: Dayton Creek HOA
Location
- Region: Spring Hill
Financial & listing details
- Price per square foot: $216/sqft
- Annual tax amount: $9,709
- Date on market: 5/16/2026
- Listing terms: Cash,Conventional,FHA,VA Loan
- Ownership: Private
- Road surface type: Paved
Estimated market value
Not available
Estimated sales range
Not available
Not available
Price history
| Date | Event | Price |
|---|---|---|
| 6/21/2026 | Pending sale | $581,990$216/sqft |
Source:  Heartland MLS as distributed by MLS GRID #2620647 Report a problem Heartland MLS as distributed by MLS GRID #2620647 Report a problem | ||
| 5/16/2026 | Listed for sale | $581,990$216/sqft |
Source: Heartland MLS as distributed by MLS GRID #2620647 Report a problem | ||
Public tax history
Tax history is unavailable.
Monthly payment
Est. payment
Payment breakdown
Explore the cost of this home by adjusting the details. Changes won't be saved.Climate risks
Neighborhood: 66083
Nearby schools
Schools provided by the listing agent
- Elementary: Dayton Creek
- Middle: Forest Spring
- High: Spring Hill
Source: Heartland MLS as distributed by MLS GRID. This data may not be complete. We recommend contacting the local school district to confirm school assignments for this home.
Similar homes
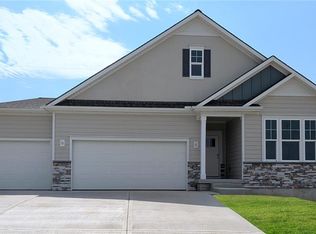
- $613,8404 bd3 ba3k sqft20803 W 188th Ter, Spring Hill, KS 66083New Construction
 Heartland MLS as distributed by MLS GRID
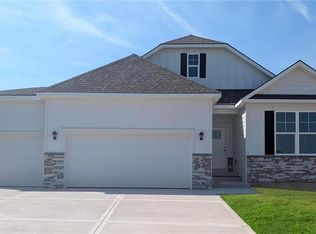
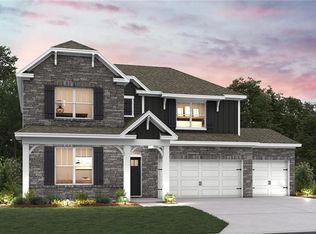
 - $549,9905 bd4 ba3k sqft18800 Bittersweet Dr, Spring Hill, KS 66083New Construction
 Heartland MLS as distributed by MLS GRID
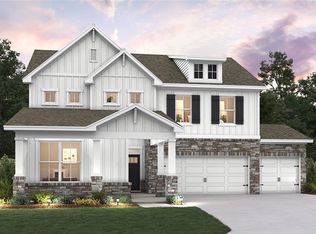
 - $601,9905 bd4 ba3.2k sqft18812 Bittersweet Dr, Spring Hill, KS 66083New Construction
 Heartland MLS as distributed by MLS GRID
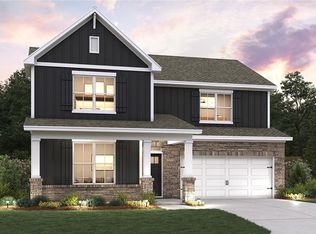
 - $521,9904 bd3 ba2.4k sqft20757 W 188th Ter, Spring Hill, KS 66083New Construction
 Heartland MLS as distributed by MLS GRID
