Exquisite Fully Remodeled Move-In Ready Home is Luxury at an Affordable Price! Step through a striking 8' modern front door into a home that exudes elegance and contemporary style. This beautifully remodeled one-story home has been completely transformed in 2024 with high-end finishes and thoughtful upgrades, blending modern design with everyday comfort. Originally renovated with long-term enjoyment in mind, changing life plans have created an incredible opportunity for the next owner to call this stunning home their own. At the heart of the home is a breathtaking chef's kitchen, featuring all-new slow-close cabinetry with interior lighting, an expansive 10'x4' island with integrated dining space, sleek quartz countertops, and top-tier appliances, including a Sharp drawer microwave and double-oven range. The open-concept design seamlessly connects the kitchen to the living area, where a newly added breakfast bar enhances both functionality and style. Luxury vinyl plank flooring extends throughout the home, adding durability and elegance. A spacious 4th bedroom/home office offers endless possibilities, whether for remote work, a guest room, or a creative space. The updated primary suite is a true retreat, complete with a generously sized walk-in closet and a beautifully refreshed en-suite bath. Upgrades go beyond aesthetics—this home is built for both beauty and function with a new roof, hot water heater, water softener system, updated electrical panel, and more. Every detail has been carefully considered, from designer lighting and contemporary fixtures to fresh paint and enhanced storage solutions. Step outside to a private backyard oasis, perfect for relaxing or entertaining. Located in a prime location, this home offers easy access to top-rated schools, shopping, dining, and major highways, making daily life both convenient and enjoyable. With its impeccable updates and modern features, this move-in-ready home presents an extraordinary opportunity in Fox Grove.
Closed
Zillow last checked:
Listing updated:
Bought with:
NON-MEMBER AGENT TEAM
Non Member Office
Source: Central Texas MLS,MLS#: 569319 Originating MLS: Four Rivers Association of REALTORS
Originating MLS: Four Rivers Association of REALTORSPrice history
| Date | Event | Price |
|---|---|---|
| 4/1/2025 | Sold | -- |
Source:  Central Texas MLS #569319 Report a problem Central Texas MLS #569319 Report a problem | ||
| 3/7/2025 | Pending sale | $395,000$225/sqft |
Source:  LERA MLS #1841747 Report a problem LERA MLS #1841747 Report a problem | ||
| 2/18/2025 | Contingent | $395,000$225/sqft |
Source: LERA MLS #1841747 Report a problem | ||
| 2/12/2025 | Listed for sale | $395,000+17.9%$225/sqft |
Source: LERA MLS #1841747 Report a problem | ||
| 4/3/2024 | Sold | -- |
Source: Agent Provided Report a problem | ||
| 3/4/2024 | Pending sale | $335,000$191/sqft |
Source: LERA MLS #1745799 Report a problem | ||
| 2/21/2024 | Contingent | $335,000$191/sqft |
Source: LERA MLS #1745799 Report a problem | ||
| 2/7/2024 | Listed for sale | $335,000$191/sqft |
Source: LERA MLS #1745799 Report a problem | ||
Nearby homes
- $294,4003 bd2 ba1.7k sqft20938 Foothill Pne, San Antonio, TX 78259Off Market
- $295,6003 bd2 ba1.9k sqft20930 Foothill Pne, San Antonio, TX 78259Off Market
- $287,9003 bd3 ba2.2k sqft20926 Foothill Pne, San Antonio, TX 78259Off Market
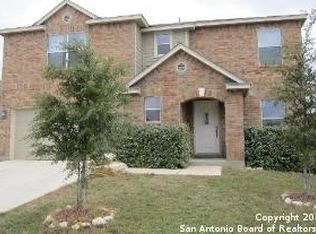
- $295,8003 bd2 ba1.7k sqft20942 Foothill Pne, San Antonio, TX 78259Off Market

Get a cash offer in 3 minutes
Find out how much your home could sell for in as little as 3 minutes with a no-obligation cash offer.
Estimated market value
$375,000
