Skip main navigation
For sale
  • $300,000

    20934 Jessica Rose Ln, Spring, TX 77379

    3beds
    1,890sqft
    : 
    $2,207/mo
    Get pre-qualified
    Single Family Residence
    Built in 2002
    6,324 Square Feet Lot
    $295,100 Zestimate®
    $159/sqft
    $83/mo HOA

    What's special

    Paver patioRaised garden beds
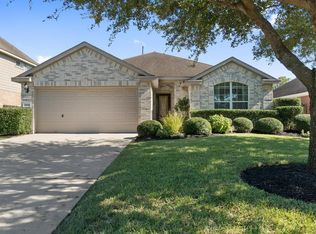
    Thoughtfully maintained home in Windrose priced to sell! Cared for by its original owners, this home is a rare find with every major system and finish has been updated over the years. From the roof to the A/C to new paint to newer roof to new floors(reachout for the full list)! Sit out on paver patio, for that perfect morning coffee or evening relaxation, while looking over your raised garden beds. Enjoy a 20-acre lake with a fishing pier, walking trails, tennis courts, a soccer field, and two community swimming pools, including a splash pool! 5 min to clubhouse, HEB, WalMart, Lowes, Sprouts, Methodist ER, Cinemark XD - 10 min to 99, Grand Parkway Marketplace, Home Depot, 10 Day Cares - 15 min to 45, 249, Willow Creek GC, Augusta Pines GC, Gleannloch Famers GC - 25 Min to Woodlands: Childrens Museum, St Lukes, Texas Childrens, Methodist, Memorial Herman
    7 hours
    |
    36
    |
    1
    |

    Zillow last checked:

    Listing updated:

    Listed by:

    Michael Rodriguez TREC #0623516 713-732-1425,

    Keller Williams Realty The Woodlands

    Source: HAR,MLS#: 41453525MLS Logo

      Facts & features

      Interior

      Bedrooms & bathrooms
      • Bedrooms: 3
      • Bathrooms: 2
      • Full bathrooms: 2
      Rooms
      • Room types: Den, Utility Room
      Primary bedroom
      • Level: First
      • Area: 208
      • Dimensions: 16x13
      Bedroom
      • Level: First
      • Area: 130
      • Dimensions: 10x13
      Bedroom
      • Level: First
      • Area: 99
      • Dimensions: 11x9
      Other
      • Level: First
      • Area: 108
      • Dimensions: 12x9
      Other
      • Level: First
      • Area: 45
      • Dimensions: 9x5
      Breakfast
      • Level: First
      • Area: 99
      • Dimensions: 11x9
      Dining room
      • Level: First
      • Area: 156
      • Dimensions: 13x12
      Kitchen
      • Level: First
      • Area: 117
      • Dimensions: 13x9
      Living room
      • Level: First
      • Area: 256
      • Dimensions: 16x16
      Primary bath
      • Level: First
      • Area: 88
      • Dimensions: 11x8
      Utility room
      • Level: First
      • Area: 25
      • Dimensions: 5x5
      Heating
      • Natural Gas
      Cooling
      • Electric
      Appliances
      • Included: Disposal, Gas Oven, Oven, Microwave, Gas Range, Indoor Grill, Dishwasher
      • Laundry: Electric Dryer Hookup, Gas Dryer Hookup, Washer Hookup
      Features
      • High Ceilings, Vaulted Ceiling, All Bedrooms Down, Primary Bed - 1st Floor, Sitting Area, Split Plan, Walk-In Closet(s)
      • Flooring: Carpet, Engineered Hardwood
      • Number of fireplaces: 1
      Interior area
      • Total structure area: 1,890
      • Total interior livable area: 1,890 sqft

      Property

      Parking
      • Total spaces: 2
      • Parking features: Attached, Garage Door Opener, Double-Wide Driveway
      • Attached garage spaces: 2
      Features
      • Stories: 1
      • Patio & porch: Porch
      • Exterior features: Sprinkler System
      • Fencing: Back Yard
      Lot
      • Size: 6,324 Square Feet
      • Features: Back Yard, Subdivided, 0 Up To 1/4 Acre
      Details
      • Parcel number: 1217080020005

      Construction

      Type & style
      • Home type: SingleFamily
      • Architectural style: Traditional
      • Property subtype: Single Family Residence
      Materials
      • Brick, Cement Siding
      • Foundation: Slab
      • Roof: Composition
      Condition
      • New construction: No
      • Year built: 2002

      Utilities & green energy

      • Water: Water District

      Community & HOA

      Community
      • Features: Subdivision Tennis Court
      • Subdivision: Windrose Auburn Ridge
      HOA
      • Has HOA: Yes
      • Amenities included: Basketball Court, Golf Course, Jogging Path, Playground, Pool, Tennis Court(s)
      • HOA fee: $1,000 annually
      Location
      • Region: Spring

      Financial & listing details

      • Price per square foot: $159/sqft
      • Tax assessed value: $293,910
      • Annual tax amount: $6,833
      • Date on market: 8/14/2026
      • Listing terms: Cash,Conventional,FHA,VA Loan

        Estimated market value

        $295,100

        $280,000 - $310,000

        $2,170/mo

        Price history

        DateEventPrice
        8/14/2026Listed for sale$300,000$159/sqft
        Source: HAR #41453525 Report a problem

        Public tax history

        YearProperty taxesTax assessment
        2025$3,567 -0.7%$293,910 +7.3%
        2024$3,592 +16.2%$273,900 -9.7%
        2023$3,092 -17.1%$303,371 +9.1%
        2022$3,731 $277,948 +32.9%
        2021-- $209,173 -2.3%
        2020$3,725 +193.7%$214,050 +8.1%
        2019$1,268 -74.1%$198,079 +5.8%
        2018$4,897 $187,200
        2017$4,897 +6.8%$187,200
        2016$4,584 +11.5%$187,200 +17%
        2015$4,112 $160,000 -5.3%
        2014$4,112 $169,033 +22.5%
        2013-- $138,039
        2012-- $138,039
        2011-- $138,039 -8.8%
        2010-- $151,441 -7.1%
        2009-- $163,057 +3.5%
        2007-- $157,471 +9.2%
        2006-- $144,164 +2.2%
        2005-- $141,000
        2004-- $141,000 -2.4%
        2003-- $144,400
        Find assessor info on the county website

        Monthly payment

        Est. payment

        Payment breakdown

        Explore the cost of this home by adjusting the details. Changes won't be saved.
        All calculations are estimates and provided by Zillow, Inc. for informational purposes only. Actual amounts may vary.
        HOA fees may include property taxes on listings classified as Co-Ops. Contact the listing agent and/or owner for fee details.
        See how much you could borrow to make a competitive offer.

        Climate risks

        Neighborhood: WindRose

        Getting around

        19 / 100
        Car-Dependent
        30 / 100
        Somewhat Bikeable

        Nearby schools

        GreatSchools rating
        Schools provided by the listing agent
        • Elementary: Benignus Elementary School
        • Middle: Krimmel Intermediate School
        • High: Klein Oak High School

        Source: HAR. This data may not be complete. We recommend contacting the local school district to confirm school assignments for this home.

        A local agent can set up tours, give advice and negotiate with sellers.

        A local lender can help you make sure your offer is ready when you are.

        Browse local experts

        Similar homes