Tucked into a private setting, this beautifully updated home offers a backyard retreat surrounded by mature trees. An expansive concrete patio with a pergola creates the perfect spot for relaxing or entertaining outdoors. Inside, the spacious kitchen features a center island, granite countertops, tile backsplash, and wood floors. The adjoining dining area flows seamlessly into the family room, where a striking stone fireplace adds warmth and charm. The main level also offers a welcoming living room and a private study, perfect for work or quiet reading. The grand foyer opens to the upper level, where you’ll find four comfortable bedrooms, including a primary suite with a spa-like bath featuring double sinks, a separate tub and shower, and a large walk-in closet. The lower level is designed for fun and flexibility with a theater area, wet bar, and a versatile flex room that can serve as a guest bedroom, home gym, or office. The insulated garage offers built-in cabinets for organized storage, while the extended driveway includes a side pad ideal for parking a boat or extra vehicle. From top to bottom, this home has been exceptionally cared for and thoughtfully updated, move-in ready with style and comfort throughout.
Closed
$600,000
20935 Jury Ct, Lakeville, MN 55044
4beds
3,435sqft
Single Family Residence
Built in 2003
0.34 Acres Lot
$609,100 Zestimate®
$175/sqft
$3,529 Estimated rent
Home value
$609,100
$566,000 - $658,000
$3,529/mo
Zestimate® history
Owner options
List your home for rent
$3,529/mo
Rent Zestimate®
Find your next renter with Zillow Rental Manager. Plus, with online applications, you can quickly screen prospective tenants – for free.
$3,529/mo
Rent Zestimate®
Refinance and save
$3,746/mo
Est. payment
Refinancing to a lower rate could help reduce your monthly payments and save thousands over the life of the loan.
$3,746/mo
Est. payment
Explore your selling options
Work with a Zillow partner agent
Leverage their expertise and Zillow's premium Showcase listings to get your home seen by more buyers.
Get startedList with your own agent
Get your home in front of millions of buyers by listing it on Zillow.
Learn how to do itSell it yourself
Take full control of how buyers see your home on Zillow by listing For Sale by Owner (FSBO).
List your homeWhat's special
Zillow last checked:
Listing updated:
Listed by:
Katie Ashland 612-718-4843,
Edina Realty, Inc.,
Carrie Ledermann 952-237-8893
Bought with:
Bridgette L Prew
Redfin Corporation
Source: NorthstarMLS as distributed by MLS GRID,MLS#: 6765112
Facts & features
Interior
Bedrooms & bathrooms
- Bedrooms: 4
- Bathrooms: 4
- Full bathrooms: 2
- 1/2 bathrooms: 2
Bedroom
- Level: Upper
- Area: 238 Square Feet
- Dimensions: 17x14
Bedroom 2
- Level: Upper
- Area: 154 Square Feet
- Dimensions: 14x11
Bedroom 3
- Level: Upper
- Area: 169 Square Feet
- Dimensions: 13x13
Bedroom 4
- Level: Upper
- Area: 130 Square Feet
- Dimensions: 13x10
Bedroom 4
- Level: Lower
- Area: 143 Square Feet
- Dimensions: 13x11
Other
- Level: Lower
- Area: 533 Square Feet
- Dimensions: 41x13
Dining room
- Level: Main
- Area: 143 Square Feet
- Dimensions: 13x11
Family room
- Level: Main
- Area: 247 Square Feet
- Dimensions: 19x13
Kitchen
- Level: Main
- Area: 156 Square Feet
- Dimensions: 13x12
Living room
- Level: Main
- Area: 182 Square Feet
- Dimensions: 14x13
Study
- Level: Main
- Area: 169 Square Feet
- Dimensions: 13x13
Heating
- Forced Air
Cooling
- Central Air
Appliances
- Included: Dishwasher, Disposal, Dryer, Gas Water Heater, Microwave, Range, Refrigerator, Stainless Steel Appliance(s), Washer, Water Softener Owned
- Laundry: Laundry Room, Main Level
Features
- Basement: Block,Drain Tiled,Egress Window(s),Finished,Full
- Number of fireplaces: 2
- Fireplace features: Gas, Living Room, Stone
Interior area
- Total structure area: 3,435
- Total interior livable area: 3,435 sqft
- Finished area above ground: 2,397
- Finished area below ground: 1,038
Property
Parking
- Total spaces: 3
- Parking features: Attached, Asphalt, Garage Door Opener
- Attached garage spaces: 3
- Has uncovered spaces: Yes
- Details: Garage Dimensions (30x22)
Accessibility
- Accessibility features: None
Features
- Levels: Two
- Stories: 2
- Patio & porch: Front Porch, Patio
- Pool features: None
- Fencing: None
Lot
- Size: 0.34 Acres
- Dimensions: 150 x 100 x 150 x 100
- Features: Tree Coverage - Medium
Details
- Additional structures: Storage Shed
- Foundation area: 1300
- Parcel number: 228427501130
- Zoning description: Residential-Single Family
Construction
Type & style
- Home type: SingleFamily
- Property subtype: Single Family Residence
Materials
- Frame
- Roof: Age Over 8 Years,Asphalt,Pitched
Condition
- New construction: No
- Year built: 2003
Utilities & green energy
- Gas: Natural Gas
- Sewer: City Sewer/Connected
- Water: City Water/Connected
- Utilities for property: Underground Utilities
Community & HOA
Community
- Subdivision: Willow Ridge
HOA
- Has HOA: No
Location
- Region: Lakeville
Financial & listing details
- Price per square foot: $175/sqft
- Tax assessed value: $529,300
- Annual tax amount: $5,880
- Date on market: 8/29/2025
- Cumulative days on market: 37 days
- Road surface type: Paved
Price history
| Date | Event | Price |
|---|---|---|
| 11/14/2025 | Sold | $600,000$175/sqft |
Source:  NorthstarMLS as distributed by MLS GRID #6765112 Report a problem NorthstarMLS as distributed by MLS GRID #6765112 Report a problem | ||
| 10/9/2025 | Pending sale | $600,000$175/sqft |
Source: NorthstarMLS as distributed by MLS GRID #6765112 Report a problem | ||
| 9/16/2025 | Price change | $600,000-4%$175/sqft |
Source: NorthstarMLS as distributed by MLS GRID #6765112 Report a problem | ||
| 9/2/2025 | Listed for sale | $625,000+81.2%$182/sqft |
Source: NorthstarMLS as distributed by MLS GRID #6765112 Report a problem | ||
| 3/1/2004 | Sold | $344,909$100/sqft |
Source: Public Record Report a problem | ||
Public tax history
| Year | Property taxes | Tax assessment |
|---|---|---|
| 2024 | $5,904 +0.4% | $529,300 -0.7% |
| 2023 | $5,880 +12.5% | $532,800 +9.9% |
| 2022 | $5,226 +10.5% | $485,000 +20.6% |
| 2021 | $4,728 +2.5% | $402,300 +6.6% |
| 2020 | $4,612 -7.3% | $377,287 -2.7% |
| 2019 | $4,974 | $387,700 +5.1% |
| 2018 | $4,974 +9% | $369,000 +1.1% |
| 2017 | $4,564 -0.7% | $364,900 +1.5% |
| 2016 | $4,595 +0.4% | $359,500 +8.2% |
| 2015 | $4,579 +1.3% | $332,161 +1.2% |
| 2014 | $4,521 +5.6% | $328,237 +4.3% |
| 2013 | $4,282 +5.4% | $314,830 |
| 2012 | $4,062 -3.6% | -- |
| 2011 | $4,214 -4.3% | -- |
| 2010 | $4,404 -4.1% | -- |
| 2009 | $4,593 -3.6% | -- |
| 2008 | $4,763 +3.7% | -- |
| 2007 | $4,591 +20.3% | -- |
| 2006 | $3,815 +874.5% | -- |
| 2004 | $391 | -- |
Find assessor info on the county website
Neighborhood: 55044
Nearby homes
- $574,9004 bd3 ba3.6k sqft20927 Jury Ct, Lakeville, MN 55044Off Market

- $567,0005 bd4 ba3.6k sqft20945 Jury Ct, Lakeville, MN 55044Sold
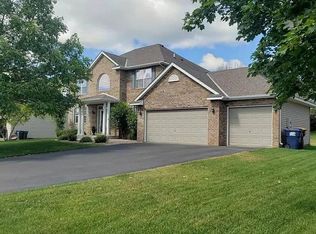
- $594,4005 bd3 ba3.7k sqft20915 Jury Ct, Lakeville, MN 55044Off Market
- $567,9004 bd2 ba2.5k sqft20953 Jury Ct, Lakeville, MN 55044Off Market

- $712,5005 bd3 ba3k sqft20924 Jury Ct, Lakeville, MN 55044Off Market
- $660,4005 bd4 ba4k sqft20944 Jury Ct, Lakeville, MN 55044Off Market
- $628,7004 bd2 ba3k sqft20934 Jury Ct, Lakeville, MN 55044Off Market
- $637,2006 bd3 ba3.2k sqft20960 Jury Ct, Lakeville, MN 55044Off Market
Nearby schools
GreatSchools rating
- 8/10Lakeview Elementary SchoolGrades: K-5Distance: 0.7 mi
- 7/10McGuire Middle SchoolGrades: 6-8Distance: 1.8 mi
- 10/10Lakeville South High SchoolGrades: 9-12Distance: 0.4 mi
Get a cash offer in 3 minutes
Find out how much your home could sell for in as little as 3 minutes with a no-obligation cash offer.
Estimated market value
$609,100
Get a cash offer in 3 minutes
Find out how much your home could sell for in as little as 3 minutes with a no-obligation cash offer.
Estimated market value
$609,100
- Minnesota
- Dakota County
- Lakeville
- 55044
- 20935 Jury Ct
Nearby cities
Nearby zip codes
Other Lakeville Topics
