Skip main navigation
Closed
  • $339,000

    20936 Woodstock Ave, Fairview Park, OH 44126

    4beds
    2,384sqft
    Single Family Residence
    Built in 1971
    5,118 Square Feet Lot
    $355,800 Zestimate®
    $142/sqft
    $2,396 Estimated rent

    Home value

    $355,800

    $324,000 - $391,000

    $2,396/mo

    Zestimate® history
    Loading
    Loading...

    Owner options

    List your home for rent

    $2,396/mo

    Rent Zestimate®

    Find your next renter with Zillow Rental Manager. Plus, with online applications, you can quickly screen prospective tenants – for free.

    Learn more

    $2,396/mo

    Rent Zestimate®

    Refinance and save

    $2,382/mo

    Est. payment

    Refinancing to a lower rate could help reduce your monthly payments and save thousands over the life of the loan.

    See today's rates

    $2,382/mo

    Est. payment

    Explore your selling options

    Work with a Zillow partner agent

    Leverage their expertise and Zillow's premium Showcase listings to get your home seen by more buyers.

    Get started

    List with your own agent

    Get your home in front of millions of buyers by listing it on Zillow.

    Learn how to do it

    Sell it yourself

    Take full control of how buyers see your home on Zillow by listing For Sale by Owner (FSBO).

    List your home

    What's special

    Open floor planCustom trim workPremium new carpetCustom light fixturesSoft close custom cabinetsFrigidaire stainless appliancesOversized windows
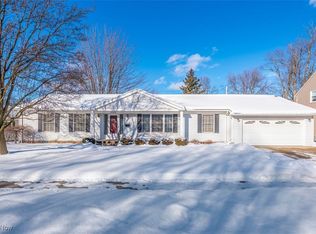
    Move right into this newly remodeled 4-bedroom, 1.5-bath split-level home in the heart of Fairview Park! Designed with modern living in mind, this home features an open floor plan that offers both style and functionality. New (2024) oversized windows found throughout the home offer plenty of natural light. The craftsman front door welcomes you to the main entertaining space, complete with engineered white oak hardwood flooring and custom trim work. Adjacent to this space, the modern kitchen layout includes a large island with granite counters and cooktop. Soft close custom cabinets, open wood shelving and Frigidaire stainless appliances compliment the space. Heading downstairs a large living room is perfect for family movie night. Outside the family room, a lower bedroom and completely remodeled half bath (2024). Upstairs you will be greeted with premium new carpet (2024), and 3 sizable bedrooms. A remodeled full bath (2024) includes a new tub, vanity and patterned tile flooring. All bathrooms have solid surface counters and new premium fixtures. Led recessed lighting and custom light fixtures have been added throughout the home. Additional updates include Roof (2024), Insulation (2024), Electrical Panel upgrade (2024), New Doors (2024), Interior paint (2024). Schedule your private showing today!

    Zillow last checked:

    Listing updated:

    Listed by:

    Paul R Rossman Jr paulrossmanjr@gmail.com440-915-3723,

    Russell Real Estate Services

    Bought with:

    Shane Brennen, 2022003359

    Howard Hanna

    Source: MLS Now,MLS#: 5080320MLS LogoOriginating MLS: Akron Cleveland Association of REALTORS

    Facts & features

    Interior

    Bedrooms & bathrooms
    • Bedrooms: 4
    • Bathrooms: 2
    • Full bathrooms: 1
    • 1/2 bathrooms: 1
    Heating
    • Forced Air, Gas
    Cooling
    • Central Air
    Appliances
    • Included: Built-In Oven, Cooktop, Dishwasher, Microwave, Range
    • Laundry: In Basement, Lower Level, Laundry Room
    Features
    • Breakfast Bar, Granite Counters, Kitchen Island, Open Floorplan, Stone Counters, Recessed Lighting, Storage
    • Basement: Partially Finished
    • Has fireplace: No
    • Fireplace features: None
    Interior area
    • Total structure area: 2,384
    • Total interior livable area: 2,384 sqft
    • Finished area above ground: 2,384

    Property

    Parking
    • Total spaces: 2
    • Parking features: Concrete, Garage Faces Front, Garage, Off Street
    • Garage spaces: 2
    Features
    • Levels: Three Or More,Multi/Split
    • Patio & porch: None
    • Exterior features: Private Yard
    • Fencing: Back Yard,Wood
    • Has view: Yes
    • View description: City, Neighborhood
    Lot
    • Size: 5,118 Square Feet
    Details
    • Additional structures: Garage(s)
    • Parcel number: 32325116

    Construction

    Type & style
    • Home type: SingleFamily
    • Architectural style: Split Level
    • Property subtype: Single Family Residence
    Materials
    • Aluminum Siding
    • Foundation: Block
    • Roof: Asphalt,Fiberglass
    Condition
    • Updated/Remodeled
    • Year built: 1971

    Utilities & green energy

    • Sewer: Public Sewer
    • Water: Public

    Community & HOA

    Community
    • Security: Carbon Monoxide Detector(s), Smoke Detector(s)
    • Subdivision: Lorain Woods
    HOA
    • Has HOA: No
    Location
    • Region: Fairview Park

    Financial & listing details

    • Price per square foot: $142/sqft
    • Tax assessed value: $177,100
    • Annual tax amount: $5,677
    • Date on market: 10/24/2024
    • Cumulative days on market: 183 days
    • Listing terms: Cash,Conventional,FHA,VA Loan

    Price history

    DateEventPrice
    4/25/2025Sold$339,000-1.7%$142/sqft
    Source: MLS Now #5080320 Report a problem
    4/25/2025Pending sale$344,900$145/sqft
    Source: MLS Now #5080320 Report a problem
    3/27/2025Contingent$344,900$145/sqft
    Source: MLS Now #5080320 Report a problem
    3/9/2025Price change$344,900-2.8%$145/sqft
    Source: MLS Now #5080320 Report a problem
    1/14/2025Price change$355,000-1.1%$149/sqft
    Source: MLS Now #5080320 Report a problem
    11/15/2024Price change$359,000-7.7%$151/sqft
    Source: MLS Now #5080320 Report a problem
    11/2/2024Price change$389,000-2.5%$163/sqft
    Source: MLS Now #5080320 Report a problem
    10/24/2024Listed for sale$399,000+134.7%$167/sqft
    Source: MLS Now #5080320 Report a problem
    5/21/2024Sold$170,000-4%$71/sqft
    Source: MLS Now #5016055 Report a problem
    6/22/2022Sold$177,100+4.2%$74/sqft
    Source: Public Record Report a problem
    7/26/2005Sold$170,000$71/sqft
    Source: Public Record Report a problem

    Public tax history

    YearProperty taxesTax assessment
    2025$4,179 -0.8%$61,990
    2024$4,211 -23.1%$61,990 -10.5%
    2023$5,480 +4.7%$69,230
    2022$5,233 -2.8%$69,230
    2021$5,386 +9.1%$69,230 +24%
    2020$4,938 +10.2%$55,830 +0%
    2019$4,481 -1.3%$55,820 0%
    2018$4,538 +7.8%$55,830 +16.7%
    2017$4,209 -9.2%$47,850
    2016$4,633 +15.5%$47,850
    2015$4,012 +1.6%$47,850 +5%
    2014$3,948 -1%$45,580
    2013$3,986 -0.8%$45,580
    2012$4,017 +2.7%$45,580 -2.3%
    2011$3,913 -83.4%$46,660
    2010$23,548 +31.3%$46,660
    2009$17,934 +35.1%$46,660 -9%
    2008$13,270 +253.2%$51,280
    2007$3,757 +0.5%$51,280
    2006$3,738 +10.7%$51,280 +9.2%
    2005$3,375 +2.3%$46,940
    2004$3,300 +7.6%$46,940
    2003$3,067 +17.3%$46,940 +7%
    2002$2,616 -45.9%$43,860
    2001$4,833 -3.3%$43,860
    2000$5,000 $43,860
    Find assessor info on the county website

    Neighborhood: 44126

    Nearby schools

    GreatSchools rating
    Schools provided by the listing agent
    • District: Fairview Park CSD - 1814

    Source: MLS Now. This data may not be complete. We recommend contacting the local school district to confirm school assignments for this home.

    Get a cash offer in 3 minutes
    Find out how much your home could sell for in as little as 3 minutes with a no-obligation cash offer.
    Estimated market value
    $355,800
    Get a cash offer in 3 minutes
    Find out how much your home could sell for in as little as 3 minutes with a no-obligation cash offer.
    Estimated market value
    $355,800