Skip main navigation
Closed
  • $481,650

    20938 Grommet Ave, Lakeville, MN 55044

    4beds
    2,040sqft
    Single Family
    Built in 2015
    8,712 Square Feet Lot
    $487,600 Zestimate®
    $236/sqft
    $2,861 Estimated rent

    Home value

    $487,600

    $453,000 - $527,000

    $2,861/mo

    Zestimate® history
    Loading
    Loading...

    Owner options

    List your home for rent

    $2,861/mo

    Rent Zestimate®

    Find your next renter with Zillow Rental Manager. Plus, with online applications, you can quickly screen prospective tenants – for free.

    Learn more

    $2,861/mo

    Rent Zestimate®

    Refinance and save

    $3,143/mo

    Est. payment

    Refinancing to a lower rate could help reduce your monthly payments and save thousands over the life of the loan.

    See today's rates

    $3,143/mo

    Est. payment

    Explore your selling options

    Work with a Zillow partner agent

    Leverage their expertise and Zillow's premium Showcase listings to get your home seen by more buyers.

    Get started

    List with your own agent

    Get your home in front of millions of buyers by listing it on Zillow.

    Learn how to do it

    Sell it yourself

    Take full control of how buyers see your home on Zillow by listing For Sale by Owner (FSBO).

    List your home

    What's special

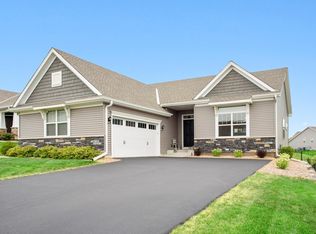
    This beautifully maintained 3-level split offers the perfect combination of space, style, and scenic views—all in a prime Lakeville location! With 3 bedrooms on one level, including a spacious primary suite with a large walk-in closet and private 3/4 bath with heated towel bar and dual sinks, plus a full bath on the upper level, this home is designed for both comfort and convenience. The heart of the home is the stunning, oversized kitchen—featuring abundant storage and room to gather—opening to a large deck that overlooks serene pond views in the fully fenced backyard. Whether you're entertaining or enjoying a quiet evening, this space provides it all. The finished walkout lower level includes a cozy family room, a 4th bedroom, another full bath, and access to a beautifully landscaped yard with patio and a custom stone firepit—perfect for summer nights under the stars. There’s also tons of storage all under the main level, and the 3-car garage is insulated and equipped with natural gas radiant heat, ideal for Minnesota winters. Additional updates include a brand-new roof and gutters in 2023, new living room carpet, and all landscaping - including low-maintenance concrete edging and an apple tree! Plus, you’re just a short walk from a brand-new park featuring basketball courts, pickleball, walking trails, a playground, and more! With quick access to Cedar Ave and downtown Lakeville’s shops and restaurants, this home truly has it all.

    Zillow last checked:

    Listing updated:

    Listed by:

    Sarah Ruhland - The Property Geeks 952-232-8165,

    Real Broker, LLC

    Bought with:

    Anthony Hicks

    RES Realty

    Source: NorthstarMLS as distributed by MLS GRID,MLS#: 6722341MLS Logo

    Facts & features

    Interior

    Bedrooms & bathrooms
    • Bedrooms: 4
    • Bathrooms: 3
    • Full bathrooms: 2
    • 3/4 bathrooms: 1
    Bedroom
    • Level: Upper
    • Area: 143 Square Feet
    • Dimensions: 13x11
    Bedroom 2
    • Level: Upper
    • Area: 110 Square Feet
    • Dimensions: 11x10
    Bedroom 3
    • Level: Upper
    • Area: 120 Square Feet
    • Dimensions: 12x10
    Bedroom 4
    • Level: Lower
    • Area: 121 Square Feet
    • Dimensions: 11x11
    Deck
    • Level: Main
    • Area: 204 Square Feet
    • Dimensions: 17x12
    Family room
    • Level: Lower
    • Area: 252 Square Feet
    • Dimensions: 18x14
    Foyer
    • Level: Main
    • Area: 40 Square Feet
    • Dimensions: 8x5
    Informal dining room
    • Level: Main
    • Area: 126 Square Feet
    • Dimensions: 14x9
    Kitchen
    • Level: Main
    • Area: 154 Square Feet
    • Dimensions: 14x11
    Living room
    • Level: Main
    • Area: 210 Square Feet
    • Dimensions: 15x14
    Patio
    • Level: Lower
    • Area: 81 Square Feet
    • Dimensions: 9x9
    Porch
    • Level: Main
    • Area: 90 Square Feet
    • Dimensions: 15x6
    Storage
    • Level: Lower
    Heating
    • Forced Air
    Cooling
    • Central Air
    Appliances
    • Included: Air-To-Air Exchanger, Dishwasher, Disposal, Dryer, Humidifier, Gas Water Heater, Microwave, Range, Refrigerator, Stainless Steel Appliance(s), Washer, Water Softener Owned
    • Laundry: Laundry Closet, Lower Level
    Features
    • Basement: Crawl Space,Drain Tiled,Finished,Concrete,Storage Space,Sump Pump,Walk-Out Access
    • Has fireplace: No
    Interior area
    • Total structure area: 2,112
    • Total interior livable area: 2,040 sqft
    • Finished area above ground: 1,384
    • Finished area below ground: 656

    Property

    Parking
    • Total spaces: 3
    • Parking features: Attached, Asphalt, Garage Door Opener, Heated Garage, Insulated Garage
    • Attached garage spaces: 3
    • Has uncovered spaces: Yes
    • Details: Garage Dimensions (30x20)
    Accessibility
    • Accessibility features: None
    Features
    • Levels: Three Level Split
    • Patio & porch: Deck, Front Porch, Patio
    • Fencing: Chain Link,Full
    • Waterfront features: Pond
    Lot
    • Size: 8,712 Square Feet
    • Dimensions: 72 x 129 x 62 x 131
    • Features: Property Adjoins Public Land, Tree Coverage - Light
    Details
    • Foundation area: 1384
    • Parcel number: 221674007060
    • Zoning description: Residential-Single Family

    Construction

    Type & style
    • Home type: SingleFamily
    • Property subtype: Single Family
    Materials
    • Roof: Age 8 Years or Less,Asphalt
    Condition
    • New construction: No
    • Year built: 2015

    Utilities & green energy

    • Gas: Natural Gas
    • Sewer: City Sewer/Connected
    • Water: City Water/Connected

    Community & HOA

    Community
    • Subdivision: Cedar Landing
    HOA
    • Has HOA: Yes
    • Services included: Professional Mgmt, Sanitation
    • HOA fee: $113 quarterly
    • HOA name: Gasson Company
    • HOA phone: 952-922-5575
    Location
    • Region: Lakeville

    Financial & listing details

    • Price per square foot: $236/sqft
    • Tax assessed value: $433,700
    • Annual tax amount: $4,716
    • Date on market: 5/29/2025
    • Cumulative days on market: 24 days
    • Road surface type: Paved

    Price history

    DateEventPrice
    7/31/2025Sold$481,650+1.4%$236/sqft
    Source: NorthstarMLS as distributed by MLS GRID #6722341 Report a problem
    6/23/2025Pending sale$474,900$233/sqft
    Source: NorthstarMLS as distributed by MLS GRID #6722341 Report a problem
    6/17/2025Price change$474,900-3.1%$233/sqft
    Source: NorthstarMLS as distributed by MLS GRID #6722341 Report a problem
    6/5/2025Price change$489,900-1%$240/sqft
    Source: NorthstarMLS as distributed by MLS GRID #6722341 Report a problem
    5/30/2025Listed for sale$495,000+28.6%$243/sqft
    Source: NorthstarMLS as distributed by MLS GRID #6722341 Report a problem
    7/31/2020Sold$385,000$189/sqft
    Source: NorthstarMLS as distributed by MLS GRID #5575901 Report a problem
    7/1/2020Pending sale$385,000$189/sqft
    Source: Edina Realty, Inc., a Berkshire Hathaway affiliate #5575901 Report a problem
    6/18/2020Price change$385,000-1.3%$189/sqft
    Source: Edina Realty, Inc., a Berkshire Hathaway affiliate #5575901 Report a problem
    6/13/2020Price change$389,900-1.3%$191/sqft
    Source: Edina Realty, Inc., a Berkshire Hathaway affiliate #5575901 Report a problem
    6/6/2020Listed for sale$395,000+32.3%$194/sqft
    Source: Edina Realty, Inc., a Berkshire Hathaway affiliate #5575901 Report a problem
    4/23/2015Sold$298,490$146/sqft
    Source: Lake Superior Area Realtors as distributed by MLS GRID #2262329 Report a problem

    Public tax history

    YearProperty taxesTax assessment
    2024$4,722 +0%$433,700 +0.3%
    2023$4,720 +5.2%$432,500 +3.9%
    2022$4,486 +7.7%$416,300 +16.4%
    2021$4,164 +4.4%$357,600 +9.9%
    2020$3,990 -5.9%$325,403 -2.7%
    2019$4,242 $334,600 +1.5%
    2018$4,242 +5.1%$329,600 +9.9%
    2017$4,037 +8.9%$299,800 +9.3%
    2016$3,708 +9%$274,200 +509.3%
    2015$3,401 +390.3%$45,000 +291.3%
    2014$694 $11,500
    Find assessor info on the county website

    Neighborhood: 55044

    Nearby schools

    GreatSchools rating
    Get a cash offer in 3 minutes
    Find out how much your home could sell for in as little as 3 minutes with a no-obligation cash offer.
    Estimated market value
    $487,600
    Get a cash offer in 3 minutes
    Find out how much your home could sell for in as little as 3 minutes with a no-obligation cash offer.
    Estimated market value
    $487,600