Welcome Home To This Beautifully Maintained 3-bedroom, 1.5-bath Split-level Homes. Pride Of Ownership Shines Throughout This Move-in-ready Property, Which Has Been Meticulously Cared For And Is Ready For Its Next Owner. From The Moment You Enter, You'll Appreciate The Spotless Condition, Thoughtful Layout, And Inviting Spaces Throughout. The Foyer Opens Into A Spacious Living Room That Flows Seamlessly Into The Eat-in Dining Area And Kitchen, Complete With A Peninsula Offering Additional Workspace And Seating. The Kitchen Includes A Range, Refrigerator, And Dishwasher That Will Remain With The Home. A Convenient Half Bathroom Is Located On The Main Level. The Upper Level Features Three Generously Sized Bedrooms And A Large Full Bathroom Offering A Heated Tub & Blue Tooth Speaker, Double Sink Vanity, And Vanity Style Mirror. The Lower Level Provides Additional Living Space With A Large Family Room Featuring Built In Cabinets And Countertop Space, Offering Versatile Options For Storage, Hobbies, Entertaining, Or Additional Workspace. This Level Also Includes Laundry, A Stand-up Shower, A Separate Sink, And Ample Storage Throughout. A Lower Level Closet Includes Plumbing Already Ran For A Sink And Toilet, Providing The Opportunity For Future Expansion. Enjoy Convenient Access To The Backyard From Both The Lower Level And Kitchen Area. Outside, You'll Find A Beautifully Landscaped Yard And A Detached 2+ Car Garage Offering Plenty Of Room For Vehicles, Projects, And Additional Storage. The Garage Features A Second-story Space, Providing Abundant Storage For Holiday Decorations, Seasonal Items, Tools, Hobbies, And More. With Its Well Maintained Condition, Spacious Layout, Generous Storage Options, And Inviting Outdoor Space, This Home Is Ready For Its Next Owner. Don't Miss The Opportunity To Make This Wonderful Property Your Own!
Sold for $266,500
Zestimate®
$266,500
20938 W Johnson St, Williston, OH 43468
3beds
1,998sqft
Single Family Residence
Built in 1971
0.34 Acres Lot
$266,500 Zestimate®
$133/sqft
$2,154 Estimated rent
Home value
$266,500
Estimated sales range
Not available
$2,154/mo
Zestimate® history
Owner options
List your home for rent
$2,154/mo
Rent Zestimate®
Find your next renter with Zillow Rental Manager. Plus, with online applications, you can quickly screen prospective tenants – for free.
$2,154/mo
Rent Zestimate®
Refinance and save
$1,794/mo
Est. payment
Refinancing to a lower rate could help reduce your monthly payments and save thousands over the life of the loan.
$1,794/mo
Est. payment
Explore your selling options
Work with a Zillow partner agent
Leverage their expertise and Zillow's premium Showcase listings to get your home seen by more buyers.
Get startedList with your own agent
Get your home in front of millions of buyers by listing it on Zillow.
Learn how to do itSell it yourself
Take full control of how buyers see your home on Zillow by listing For Sale by Owner (FSBO).
List your homeWhat's special
Inviting spacesThree generously sized bedroomsBeautifully landscaped yardAmple storage throughoutInviting outdoor space
Zillow last checked:
Listing updated:
Listed by:
Emily K. Farmer 567-201-5012 emilyfarmer@wendtkey.com,
Wendt Key Team Realty
Bought with:
Amy Behlmer
Firelands Association of Realt
Source: Firelands MLS,MLS#: 20262819Originating MLS: Firelands MLS
Facts & features
Interior
Bedrooms & bathrooms
- Bedrooms: 3
- Bathrooms: 2
- Full bathrooms: 1
- 1/2 bathrooms: 1
Primary bedroom
- Level: Second
- Area: 194.4
- Dimensions: 14.4 x 13.5
Bedroom 2
- Level: Second
- Area: 138
- Dimensions: 11.5 x 12
Bedroom 3
- Level: Second
- Area: 110
- Dimensions: 11 x 10
Bedroom 4
- Area: 0
- Dimensions: 0 x 0
Bedroom 5
- Area: 0
- Dimensions: 0 x 0
Bathroom
- Level: Second
Bathroom 3
- Level: Lower
Dining room
- Features: Kitchen
- Level: Main
- Area: 114
- Dimensions: 11.4 x 10
Family room
- Level: Lower
- Area: 271.7
- Dimensions: 24.7 x 11
Kitchen
- Level: Main
- Area: 117.3
- Dimensions: 11.5 x 10.2
Living room
- Level: Main
- Area: 245.7
- Dimensions: 18.2 x 13.5
Heating
- Gas, Hot Water
Cooling
- Wall Unit(s)
Appliances
- Included: Dishwasher, Dryer, Range, Refrigerator, Washer
- Laundry: Laundry Room
Features
- Ceiling Fan(s)
- Basement: Crawl Space,Sump Pump
Interior area
- Total structure area: 1,998
- Total interior livable area: 1,998 sqft
Property
Parking
- Total spaces: 2.5
- Parking features: Detached, Off Street
- Garage spaces: 2.5
Features
- Levels: Multi/Split
Lot
- Size: 0.34 Acres
- Dimensions: 98' x 165'
Details
- Parcel number: 0010023800266000
- Other equipment: Sump Pump
Construction
Type & style
- Home type: SingleFamily
- Property subtype: Single Family Residence
Materials
- Aluminum, Brick
- Roof: Asphalt,Roof Installed Approx 2014
Condition
- Year built: 1971
Utilities & green energy
- Electric: ON
- Sewer: Septic Tank
- Water: Well
Community & HOA
Community
- Security: Surveillance On Site
Location
- Region: Williston
Financial & listing details
- Price per square foot: $133/sqft
- Tax assessed value: $35
- Annual tax amount: $2,836
- Price range: $266.5K - $266.5K
- Date on market: 7/22/2026
- Date available: 01/01/1800
- Listing terms: Conventional
Price history
| Date | Event | Price |
|---|---|---|
| 9/2/2026 | Sold | $266,500+4.6%$133/sqft |
Source: Firelands MLS #20262819 Report a problem | ||
| 7/29/2026 | Contingent | $254,900$128/sqft |
Source: Firelands MLS #20262819 Report a problem | ||
| 7/22/2026 | Listed for sale | $254,900+82.1%$128/sqft |
Source: Firelands MLS #20262819 Report a problem | ||
| 8/17/2018 | Sold | $140,000$70/sqft |
Source: Public Record Report a problem | ||
| 6/25/2018 | Pending sale | $140,000$70/sqft |
Source: DiSalle Real Estate Co #6026856 Report a problem | ||
| 6/21/2018 | Listed for sale | $140,000$70/sqft |
Source: DiSalle Real Estate Co #6026856 Report a problem | ||
Public tax history
| Year | Property taxes | Tax assessment |
|---|---|---|
| 2025 | $2,837 +14.3% | $55,400 |
| 2024 | $2,482 +12.9% | $55,400 +27.3% |
| 2023 | $2,199 -0.6% | $43,530 |
| 2022 | $2,212 +13.2% | $43,530 |
| 2021 | $1,955 +3% | $43,530 +8.5% |
| 2020 | $1,899 +0.3% | $40,110 |
| 2019 | $1,892 +4% | $40,110 |
| 2018 | $1,820 +14.7% | $40,110 +22.5% |
| 2017 | $1,586 | $32,750 |
| 2016 | $1,586 -0.6% | $32,750 |
| 2015 | $1,596 +92% | $32,750 -11.3% |
| 2014 | $832 -0.3% | $36,930 |
| 2013 | $834 +0% | $36,930 |
| 2012 | $834 -13.7% | $36,930 -17.3% |
| 2011 | $966 | $44,660 |
| 2010 | -- | $44,660 |
| 2009 | $932 +5.4% | $44,660 +1.6% |
| 2008 | $884 -48.8% | $43,960 |
| 2007 | $1,728 | $43,960 |
| 2006 | -- | $43,960 +3.8% |
| 2005 | $1,735 +116.7% | $42,360 |
| 2004 | $801 -50.3% | $42,360 |
| 2003 | $1,612 +109.1% | $42,360 +4.1% |
| 2002 | $771 -54.8% | $40,680 |
| 2001 | $1,704 +0% | $40,680 |
| 2000 | $1,704 | $40,680 |
Find assessor info on the county website
Neighborhood: 43468
Nearby homes
- $4,960-- bd-- ba-- sqftJohnson, --, OH 43412Off Market
- $167,1003 bd1 ba1.1k sqft20961 W Johnson St, Williston, OH 43468Off Market
- $153,4003 bd1 ba1.3k sqft20947 W Johnson St, Williston, OH 43468Off Market
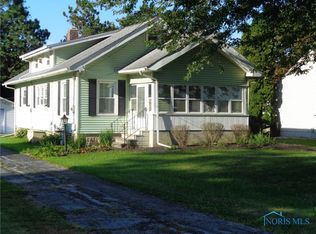
- $233,0003 bd2 ba1.3k sqft20933 W Johnson St, Williston, OH 43468Sold
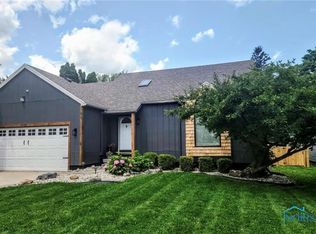
- $480-- bd-- ba-- sqftJohnson, Curtice, OH 43412Off Market
- $38,720-- bd-- ba-- sqft5895 N Martin Williston Rd, Williston, OH 43468Off Market
- $282,3003 bd2 ba1.7k sqft20918 W Johnson St, Williston, OH 43468Off Market
- $239,1004 bd2 ba2k sqft5945 N Martin Williston Rd, Williston, OH 43445Off Market
Nearby schools
GreatSchools rating
- 8/10Genoa Area Local Elementary SchoolGrades: PK-5Distance: 3.3 mi
- 6/10Genoa Area Middle SchoolGrades: 6-8Distance: 3.2 mi
- 8/10Genoa Area High SchoolGrades: 9-12Distance: 3.3 mi
Schools provided by the listing agent
- District: Genoa
Source: Firelands MLS. This data may not be complete. We recommend contacting the local school district to confirm school assignments for this home.
Get a cash offer in 3 minutes
Find out how much your home could sell for in as little as 3 minutes with a no-obligation cash offer.
Estimated market value
$266,500
Get a cash offer in 3 minutes
Find out how much your home could sell for in as little as 3 minutes with a no-obligation cash offer.
Estimated market value
$266,500
- Ohio
- Ottawa County
- Martin
- 43468
- 20938 W Johnson St
