Step into refined single-story luxury in this impeccably designed 2,870 sq ft residence offering 3 bedrooms, 3.5 bathrooms, and a 3-car garage, all enhanced by high-end finishes and thoughtful architectural details throughout. From the moment you enter, you're greeted by custom tile flooring and a breathtaking sightline straight through the home to mountain and golf course views, framed by a stunning wall of windows. The expansive open floorplan creates a seamless flow, ideal for both everyday living and elegant entertaining. A private den with custom built-ins provides the perfect space for a home office or retreat. The gourmet kitchen is a true showpiece, featuring an extended designer backsplash, oversized island, stainless steel appliances, gas range with pot filler, range hood... multi-oven, and a spacious walk-in pantry. The adjacent dining area is enhanced with custom built-ins, while the great room's large sliding doors open wide to extend the living space outdoors. The primary suite is a serene sanctuary with a private exit to the backyard, two-tone custom paint, and a spa-inspired ensuite boasting dual sinks, exquisite custom tilework, and a glass and tile walk-in shower. The expansive walk-in closet offers direct access to the laundry room, complete with a utility sink for added convenience. Outdoors, enjoy relaxed evenings under the covered pergola, perfectly positioned to take in the surrounding views and indoor-outdoor lifestyle this home was designed to showcase.
Sold for $1,287,500
$1,287,500
20938 W PASADENA Avenue, Buckeye, AZ 85396
3beds
2,866sqft
Single Family Residence
Built in 2017
8,898 Square Feet Lot
$-- Zestimate®
$449/sqft
$2,450 Estimated rent
Home value
Not available
Estimated sales range
Not available
$2,450/mo
Zestimate® history
Owner options
List your home for rent
$2,450/mo
Rent Zestimate®
Find your next renter with Zillow Rental Manager. Plus, with online applications, you can quickly screen prospective tenants – for free.
$2,450/mo
Rent Zestimate®
Refinance and save
$6,029/mo
Est. payment
Refinancing to a lower rate could help reduce your monthly payments and save thousands over the life of the loan.
$6,029/mo
Est. payment
Explore your selling options
Work with a Zillow partner agent
Leverage their expertise and Zillow's premium Showcase listings to get your home seen by more buyers.
Get startedList with your own agent
Get your home in front of millions of buyers by listing it on Zillow.
Learn how to do itSell it yourself
Take full control of how buyers see your home on Zillow by listing For Sale by Owner (FSBO).
List your homeWhat's special
Expansive open floorplanHigh-end finishesOversized islandStunning wall of windowsCovered pergolaSpacious walk-in pantryExtended designer backsplash
Zillow last checked:
Listing updated:
Listed by:
Timothy J Cusick 480-759-1576,
Homelogic Real Estate,
Barbara E Savoy 602-908-7177,
Homelogic Real Estate
Bought with:
Karen Milhous, SA642126000
HomeSmart
Source: ARMLS,MLS#: 6969614
Facts & features
Interior
Bedrooms & bathrooms
- Bedrooms: 3
- Bathrooms: 4
- Full bathrooms: 3
- 1/2 bathrooms: 1
Heating
- Natural Gas
Cooling
- Central Air, Ceiling Fan(s)
Appliances
- Included: Built-in Microwave, Dishwasher, Disposal, Gas Cooktop, Built-In Electric Oven
- Laundry: Inside, Gas Dryer Hookup
Features
- Pantry, Quartz Countertops, Double Vanity, Eat-in Kitchen, Breakfast Bar, No Interior Steps, Kitchen Island, 3/4 Bath Master Bdrm
- Flooring: Carpet, Tile
- Has basement: No
- Has fireplace: No
Interior area
- Total structure area: 2,866
- Total interior livable area: 2,866 sqft
Property
Parking
- Total spaces: 3
- Parking features: Attached, Garage Door Opener, Side Vehicle Entry
- Attached garage spaces: 3
Features
- Stories: 1
- Patio & porch: Covered
- Spa features: None
- Fencing: Block
- Has view: Yes
- View description: Golf Course, Mountain(s)
Lot
- Size: 8,898 Square Feet
- Features: North/South Exposure, Desert Back, Desert Front, On Golf Course, Gravel/Stone Front, Gravel/Stone Back
Details
- Additional structures: Gazebo
- Parcel number: 50293603
- Special conditions: Age Restricted (See Remarks)
Construction
Type & style
- Home type: SingleFamily
- Property subtype: Single Family Residence
Materials
- Stucco, Wood Frame, Painted, Stone
- Roof: Tile
Condition
- Year built: 2017
Details
- Builder name: Taylor Morrison
Utilities & green energy
- Sewer: Public Sewer
- Water: Pvt Water Company
Community & HOA
Community
- Features: Pool, Golf, Biking/Walking Path, Fitness Center
- Senior community: Yes
- Subdivision: VERRADO VICTORY DISTRICT MODEL COMPLEX PHASE 2B
HOA
- Has HOA: Yes
- Services included: Maintenance Grounds
- HOA fee: $146 monthly
- HOA name: Verrado HOA
- HOA phone: 623-466-7011
- Second HOA fee: $112 monthly
- Second HOA name: Victory
- Second HOA phone: 623-466-7011
Location
- Region: Buckeye
Financial & listing details
- Price per square foot: $449/sqft
- Tax assessed value: $617,100
- Annual tax amount: $7,205
- Date on market: 3/3/2026
- Cumulative days on market: 53 days
- Listing terms: Cash,Conventional,VA Loan
- Ownership: Fee Simple
Price history
| Date | Event | Price |
|---|---|---|
| 4/24/2026 | Sold | $1,287,500-2.8%$449/sqft |
Source:  ARMLS #6969614 Report a problem ARMLS #6969614 Report a problem | ||
| 3/10/2026 | Pending sale | $1,324,900$462/sqft |
Source: ARMLS #6969614 Report a problem | ||
| 2/27/2026 | Price change | $1,324,900-1.9%$462/sqft |
Source: ARMLS #6969614 Report a problem | ||
| 1/16/2026 | Listed for sale | $1,349,900$471/sqft |
Source: ARMLS #6969614 Report a problem | ||
Public tax history
| Year | Property taxes | Tax assessment |
|---|---|---|
| 2022 | -- | $61,710 +6.1% |
| 2021 | $6,410 +0.9% | $58,150 +7.1% |
| 2020 | $6,351 +483.6% | $54,270 +3.4% |
| 2019 | $1,088 | $52,470 |
Find assessor info on the county website
Neighborhood: Verrado
Nearby homes
- $1,292,500-- bd3 ba2.8k sqft20938 W Pasadena Ave, Buckeye, AZ 85396Sold
- $571,600-- bd3 ba2.4k sqft20930 W Pasadena Ave, Buckeye, AZ 85396Off Market
- $1,205,0003 bd3 ba2.4k sqft20930 Pasadena Ave, Buckeye, AZ 85396Sold
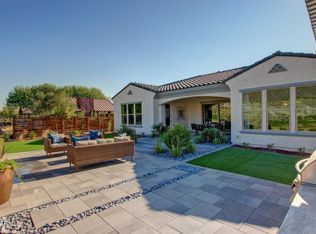
- from $887,9903 bd4 ba2.9k sqftKellner Plan, The Ridge at Victory, Buckeye, AZ 85396New Construction
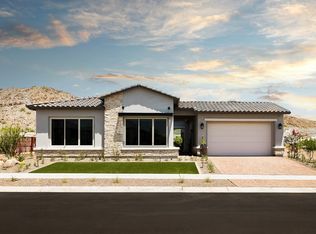
- from $897,9903 bd4 ba3.1k sqftMaryvale Plan, The Ridge at Victory, Buckeye, AZ 85396New Construction
- from $827,9903 bd4 ba2.5k sqftDynamite Plan, The Ridge at Victory, Buckeye, AZ 85396New Construction
- from $842,9903 bd4 ba2.6k sqftStagecraft Plan, The Ridge at Victory, Buckeye, AZ 85396New Construction
- from $859,9903 bd4 ba2.8k sqftLindo Plan, The Ridge at Victory, Buckeye, AZ 85396New Construction
Nearby schools
GreatSchools rating
- 9/10Verrado Elementary SchoolGrades: PK-6Distance: 0.8 mi
- 7/10Verrado Middle SchoolGrades: 5-8Distance: 0.9 mi
- 5/10Verrado High SchoolGrades: 9-12Distance: 1.4 mi


Get pre-qualified for a loan
At Zillow Home Loans, we can pre-qualify you in as little as 5 minutes with no impact to your credit score.An equal housing lender. NMLS #10287.
- Arizona
- Maricopa County
- Buckeye
- 85396
- Verrado
- 20938 W PASADENA Avenue
Nearby cities
Nearby neighborhoods
Nearby zip codes
Other Buckeye Topics
