Rare Brightwood Retreat – 4-Bedroom Cabin Near Salmon RiverWelcome to your peaceful getaway in the heart of Brightwood. This single-level, four-bedroom cabin sits on nearly half an acre, tucked into a quiet, tree-lined corner lot just a block from the Salmon River. Whether you're searching for a personal retreat, a full-time home, or a turn-key Airbnb, this one checks all the boxes. Step inside to an open floor plan featuring high, wood-beamed ceilings and large windows that let in plenty of natural light. The updated kitchen includes a new sink and stove (2025), and the cozy woodstove, equipped with a brand-new blower fan, adds a warm, inviting touch after a day on the mountain or river. The primary bedroom has its own private bath, while a bonus room provides flexibility for a home office, guest room, or creative space. Recent upgrades include a new roof (2022), Trex deck (2024), exterior paint (2025), new gravel around the home and driveway (2024), and new bathroom sinks (2025). A newer washer/dryer set (2022) is ready for use. Two sheds (one with power—buyer to confirm), a carport, and RV parking add even more convenience. The fully fenced yard offers privacy and a sense of tranquility that you can truly feel. Enjoy the morning birdsong, crisp mountain air, and clear night skies from the deck or fire pit. Entertain friends, grill on the deck, or relax by the fire with s’mores. You can’t see your neighbors or hear the highway—just nature all around. You're only 20 minutes from skiing on Mt. Hood and just an hour from Portland. Year-round adventure is right outside your door—skiing, hiking, biking, fishing, and more. And when it’s time to unwind? Settle in by the fire and watch the snow fall through the tall windows. Clean, cared for, and ready to enjoy, this is the best of both worlds: easy access to city life and the peace of the outdoors. Could be sold completely furnished. It is an approved short term rental but seller's never rented it.
Sold
Zillow last checked:
Listing updated:
Bought with:
Greg Pace, 201205872
Realty One Group Prestige
Source: RMLS (OR),MLS#: 736062791
Price history
| Date | Event | Price |
|---|---|---|
| 6/30/2025 | Sold | $515,000-3.7%$396/sqft |
Source:  RMLS (OR) #736062791 Report a problem RMLS (OR) #736062791 Report a problem | ||
| 5/29/2025 | Pending sale | $535,000$411/sqft |
Source: RMLS (OR) #736062791 Report a problem | ||
| 5/9/2025 | Listed for sale | $535,000+15.1%$411/sqft |
Source: RMLS (OR) #736062791 Report a problem | ||
| 4/8/2022 | Sold | $465,000+3.3%$357/sqft |
Source: RMLS (OR) #22444495 Report a problem | ||
| 3/5/2022 | Pending sale | $450,000$346/sqft |
Source: RMLS (OR) #22444495 Report a problem | ||
| 3/3/2022 | Listed for sale | $450,000+324.5%$346/sqft |
Source: RMLS (OR) #22444495 Report a problem | ||
| 12/17/2015 | Sold | $106,000-7%$81/sqft |
Source: RMLS (OR) #15374939 Report a problem | ||
| 12/1/2015 | Pending sale | $114,000$88/sqft |
Source: Tree City Real Estate #15374939 Report a problem | ||
| 11/25/2015 | Price change | $114,000-10%$88/sqft |
Source: Tree City Real Estate #15374939 Report a problem | ||
| 10/22/2015 | Price change | $126,700-13.6%$97/sqft |
Source: Tree City Real Estate #15374939 Report a problem | ||
| 10/1/2015 | Price change | $146,700-6.4%$113/sqft |
Source: Tree City Real Estate #15374939 Report a problem | ||
| 8/16/2015 | Price change | $156,700-6%$120/sqft |
Source: Tree City Real Estate #15374939 Report a problem | ||
| 7/9/2015 | Listed for sale | $166,700+5.4%$128/sqft |
Source: Tree City Real Estate #15374939 Report a problem | ||
| 1/28/2015 | Sold | $158,193$122/sqft |
Source: Public Record Report a problem | ||
| 7/31/2014 | Sold | $158,193-31.2%$122/sqft |
Source: Public Record Report a problem | ||
| 4/16/2008 | Sold | $230,000+33.7%$177/sqft |
Source: Public Record Report a problem | ||
| 3/31/2005 | Sold | $172,000+7.5%$132/sqft |
Source: Public Record Report a problem | ||
| 6/23/2004 | Sold | $160,000$123/sqft |
Source: Public Record Report a problem | ||
Nearby homes
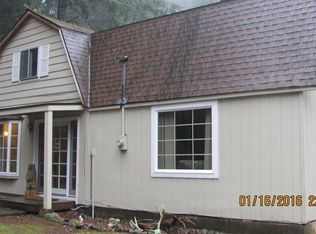
- $430,4003 bd1 ba1.4k sqft21011 E Country Club Rd, Brightwood, OR 97011Off Market
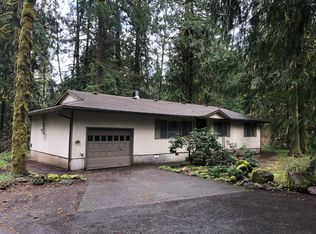
- $450,5003 bd1 ba1k sqft62080 E Cottonwood Rd, Brightwood, OR 97011Off Market
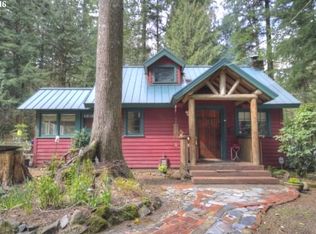
- $395,6001 bd1 ba751 sqft21061 E Country Club Rd, Brightwood, OR 97011Off Market
- $457,4003 bd1 ba936 sqft62095 E Cottonwood Rd, Brightwood, OR 97011Off Market
Get a cash offer in 3 minutes
Find out how much your home could sell for in as little as 3 minutes with a no-obligation cash offer.
Estimated market value
$503,500
