Move-in ready 1-story in Jasmine Heights with major upgrades already done! BRAND NEW ROOF (Nov 2025) with 30-YEAR TRANSFERABLE WARRANTY — a $12K-$18K expense the next owner avoids. Whole-home WATER SOFTENER + ALKALINE WATER CONVERTER delivers clean, pH-balanced water throughout. This 4-bed/2-bath D.R. Horton home offers 1,801 sqft of bright open-concept living. Spacious primary suite separated from secondary bedrooms with dual sinks & walk-in closet. Island kitchen with breakfast bar, stainless appliances, gas range. Refrigerator included! Energy-efficient: tankless water heater, high-efficiency HVAC, radiant attic barrier, Low-E windows, Energy Star LED lighting. Zoned to Hemmenway Elementary (Cypress-Fairbanks ISD). Quick access to TX-99, FM 529, Westpark Tollway — ~30 min to Energy Corridor. Established neighborhood, mature trees, no construction disruption. Schedule your showing today!
For sale
Price cut: $10K (6/19)
$300,000
20939 Wedgewood Chase Way, Katy, TX 77449
4beds
1,801sqft
Single Family Residence
Built in 2018
6,473 Square Feet Lot
$294,100 Zestimate®
$167/sqft
$28/mo HOA
What's special
Stainless appliancesLow-e windowsRadiant attic barrierHigh-efficiency hvacEnergy star led lightingMature treesRefrigerator included
- 81 days
- 75
- 8
Zillow last checked:
Listing updated:
Listed by:
Lucy Thomas-Animashaun TREC #0807382 346-803-9604,
Summit Realty & Associates LLC
Source: HAR,MLS#: 61058069
Facts & features
Interior
Bedrooms & bathrooms
- Bedrooms: 4
- Bathrooms: 2
- Full bathrooms: 2
Rooms
- Room types: Utility Room
Primary bathroom
- Features: Primary Bath: Soaking Tub
Kitchen
- Features: Kitchen open to Family Room
Heating
- Electric
Cooling
- Ceiling Fan(s), Electric
Appliances
- Included: Disposal, Refrigerator, Water Softener, Gas Oven, Microwave, Gas Cooktop, Dishwasher
- Laundry: Electric Dryer Hookup, Washer Hookup
Features
- All Bedrooms Down
- Flooring: Carpet, Engineered Hardwood
Interior area
- Total structure area: 1,801
- Total interior livable area: 1,801 sqft
Property
Parking
- Total spaces: 2
- Parking features: Attached, Additional Parking
- Attached garage spaces: 2
Features
- Stories: 1
- Patio & porch: Patio/Deck
- Exterior features: Side Yard
- Fencing: Back Yard
Lot
- Size: 6,473 Square Feet
- Features: Back Yard, Subdivided, 0 Up To 1/4 Acre
Details
- Parcel number: 1390190010037
Construction
Type & style
- Home type: SingleFamily
- Architectural style: Contemporary
- Property subtype: Single Family Residence
Materials
- Aluminum Siding, Wood Siding
- Foundation: Slab
- Roof: Composition
Condition
- New construction: No
- Year built: 2018
Utilities & green energy
- Sewer: Public Sewer
Green energy
- Energy efficient items: HVAC
Community & HOA
Community
- Subdivision: Jasmine Heights
HOA
- Has HOA: Yes
- Amenities included: Playground
- HOA fee: $340 annually
Location
- Region: Katy
Financial & listing details
- Price per square foot: $167/sqft
- Tax assessed value: $292,262
- Annual tax amount: $7,162
- Date on market: 6/19/2026
- Listing terms: Cash,Conventional,FHA,Investor,VA Loan
Estimated market value
$294,100
$279,000 - $309,000
$2,228/mo
Price history
| Date | Event | Price |
|---|---|---|
| 8/26/2026 | Listed for rent | $2,250$1/sqft |
Source: Zillow Rentals Report a problem | ||
| 8/18/2026 | Listing removed | $2,250$1/sqft |
Source: Zillow Rentals Report a problem | ||
| 7/22/2026 | Listed for rent | $2,250+3.4%$1/sqft |
Source:  HAR #10945181 Report a problem HAR #10945181 Report a problem | ||
| 6/19/2026 | Price change | $300,000-3.2%$167/sqft |
Source:  HAR #61058069 Report a problem HAR #61058069 Report a problem | ||
| 5/4/2026 | Price change | $310,000-4.6%$172/sqft |
Source: HAR #61306637 Report a problem | ||
| 1/5/2026 | Listing removed | $2,175$1/sqft |
Source: HAR #3837528 Report a problem | ||
| 9/16/2025 | Price change | $325,000-3%$180/sqft |
Source: HAR #38511791 Report a problem | ||
| 8/6/2025 | Listed for rent | $2,175+31.8%$1/sqft |
Source: HAR #3837528 Report a problem | ||
| 6/16/2025 | Listed for sale | $335,000$186/sqft |
Source: HAR #38511791 Report a problem | ||
| 9/2/2019 | Listing removed | $1,650$1/sqft |
Source: Champions Real Estate Group #42364713 Report a problem | ||
| 8/11/2019 | Listed for rent | $1,650$1/sqft |
Source: Champions Real Estate Group #42364713 Report a problem | ||
Public tax history
| Year | Property taxes | Tax assessment |
|---|---|---|
| 2025 | $1,858 +5.1% | $292,262 +1.3% |
| 2024 | $1,767 | $288,382 -7.4% |
| 2023 | -- | $311,291 +11.2% |
| 2022 | $1,365 | $279,849 +31.1% |
| 2021 | -- | $213,438 +5.7% |
| 2020 | $1,302 +4.9% | $201,847 +6.6% |
| 2019 | $1,241 | $189,382 |
| 2018 | -- | -- |
Find assessor info on the county website
Monthly payment
Est. payment
Payment breakdown
Explore the cost of this home by adjusting the details. Changes won't be saved.Climate risks
Neighborhood: 77449
Nearby schools
Schools provided by the listing agent
- Elementary: Hemmenway Elementary School
- Middle: Rowe Middle School
- High: Cypress Park High School
Source: HAR. This data may not be complete. We recommend contacting the local school district to confirm school assignments for this home.
- $268,8003 bd2 ba1.6k sqft20935 Wedgewood Chase Way, Katy, TX 77449Off Market
- $272,1004 bd2 ba1.7k sqft20927 Wedgewood Chase Way, Katy, TX 77449Off Market
- $331,6005 bd3 ba2.4k sqft20931 Wedgewood Chase Way, Katy, TX 77449Off Market

- $278,8004 bd2 ba1.7k sqft5406 Dunsmore Harbor Ln, Katy, TX 77449Off Market
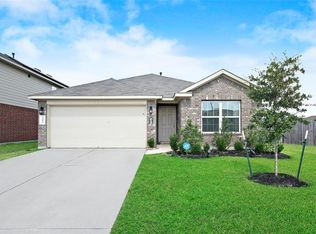
Similar homes
- $325,0004 bd3 ba2.5k sqft5210 Faded Violet Dr, Katy, TX 77449For Sale
 MLS ID #66863695, Nhu Nguyen, B & W Realty Group LLC. HAR
 - $299,9904 bd2 ba2.3k sqft21406 Flowering Garden Ln, Katy, TX 77449For Sale
 MLS ID #98729911, Keira Norman, Norluxe Realty Houston. HAR
 - $300,0004 bd2 ba1.8k sqft4206 San Leo Ct, Katy, TX 77449For Sale
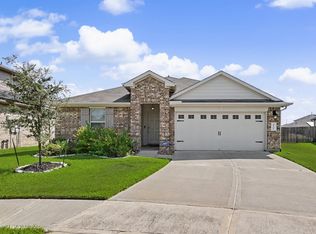 MLS ID #17630759, Katherine Schleis, HomeSmart. HAR
 - $299,9004 bd2 ba1.9k sqft4315 Mount Vinson Way, Katy, TX 77449For Sale
 MLS ID #48143061, Jay Bustos, Keller Williams Realty Metropolitan. HAR
