Great corner lot, huge back yard, new home located just off 92 in Deland, Florida in Daytona Park Estates. Four Bedroom, two bath, 2 car garage, covered porch 1848 square feet living, 2449 total under roof. Custom cabinets, granite counters throughout, stainless appliances, tile shower, luxury vinyl plank, recessed can lighting, ceiling fan prewires, garage door opener, and barn doors on closets. Seller willing to contribute interest rate buy down or additional closing costs.
Sold for $340,000
$340,000
2094 5th Ave, Deland, FL 32724
4beds
1,848sqft
Single Family Residence
Built in 2024
0.26 Acres Lot
$370,800 Zestimate®
$184/sqft
$2,624 Estimated rent
Home value
$370,800
$352,000 - $389,000
$2,624/mo
Zestimate® history
Owner options
List your home for rent
$2,624/mo
Rent Zestimate®
Find your next renter with Zillow Rental Manager. Plus, with online applications, you can quickly screen prospective tenants – for free.
$2,624/mo
Rent Zestimate®
Refinance and save
$2,357/mo
Est. payment
Refinancing to a lower rate could help reduce your monthly payments and save thousands over the life of the loan.
$2,357/mo
Est. payment
Explore your selling options
Work with a Zillow partner agent
Leverage their expertise and Zillow's premium Showcase listings to get your home seen by more buyers.
Get startedList with your own agent
Get your home in front of millions of buyers by listing it on Zillow.
Learn how to do itSell it yourself
Take full control of how buyers see your home on Zillow by listing For Sale by Owner (FSBO).
List your homeWhat's special
Zillow last checked:
Listing updated:
Listed by:
Todd Heffington 386-566-2603,
HEFFINGTON AND ASSOCIATES 386-760-7601
Bought with:
Evelyn Malave, 3445370
CHARLES RUTENBERG REALTY ORLANDO
Source: Stellar MLS,MLS#: V4935655 Originating MLS: West Volusia
Originating MLS: West Volusia
Facts & features
Interior
Bedrooms & bathrooms
- Bedrooms: 4
- Bathrooms: 2
- Full bathrooms: 2
Primary bedroom
- Features: Walk-In Closet(s)
- Level: First
- Dimensions: 14x14
Bedroom 4
- Features: Built-in Closet
- Level: First
- Dimensions: 11x11
Bathroom 2
- Level: First
- Dimensions: 11x13
Bathroom 3
- Level: First
- Dimensions: 11x13
Kitchen
- Level: First
- Dimensions: 16x10
Living room
- Level: First
- Dimensions: 14x18
Heating
- Central, Electric, Heat Pump
Cooling
- Central Air
Appliances
- Included: Dishwasher, Electric Water Heater, Microwave, Range, Refrigerator
- Laundry: Inside
Features
- Eating Space In Kitchen, High Ceilings, Open Floorplan, Primary Bedroom Main Floor, Solid Surface Counters, Solid Wood Cabinets, Split Bedroom, Walk-In Closet(s)
- Flooring: Vinyl
- Has fireplace: No
Interior area
- Total structure area: 2,449
- Total interior livable area: 1,848 sqft
Property
Parking
- Total spaces: 2
- Parking features: Garage - Attached
- Attached garage spaces: 2
Features
- Levels: One
- Stories: 1
- Exterior features: Other
Lot
- Size: 0.26 Acres
- Dimensions: 75 x 150
- Features: City Lot, Above Flood Plain
Details
- Parcel number: 700101210460
- Zoning: R-4A
- Special conditions: None
Construction
Type & style
- Home type: SingleFamily
- Property subtype: Single Family Residence
Materials
- Concrete
- Foundation: Slab
- Roof: Shingle
Condition
- Completed
- New construction: Yes
- Year built: 2024
Details
- Builder name: GTI Holdings, LLC
Utilities & green energy
- Sewer: Septic Tank
- Water: Well
- Utilities for property: Sewer Connected, Water Connected
Community & HOA
Community
- Pet fee: $0 monthly
- Subdivision: DAYTONA PARK ESTATES
HOA
- Has HOA: No
Location
- Region: Deland
Financial & listing details
- Price per square foot: $184/sqft
- Tax assessed value: $323,368
- Annual tax amount: $394
- Date on market: 4/11/2024
- Cumulative days on market: 19 days
- Ownership: Fee Simple
- Total actual rent: 0
- Road surface type: Asphalt
Price history
| Date | Event | Price |
|---|---|---|
| 5/22/2024 | Sold | $340,000-5.3%$184/sqft |
Source:  Stellar MLS #V4935655 Report a problem Stellar MLS #V4935655 Report a problem | ||
| 4/30/2024 | Pending sale | $359,000$194/sqft |
Source: Stellar MLS #V4935655 Report a problem | ||
| 4/11/2024 | Listed for sale | $359,000+2277.5%$194/sqft |
Source: Stellar MLS #V4935655 Report a problem | ||
| 5/4/2021 | Sold | $15,100+529.4%$8/sqft |
Source: Public Record Report a problem | ||
| 4/13/2011 | Sold | $2,399$1/sqft |
Source: Public Record Report a problem | ||
Public tax history
| Year | Property taxes | Tax assessment |
|---|---|---|
| 2025 | $4,766 +568.2% | $294,734 +1173.6% |
| 2024 | $713 +80.7% | $23,142 +10% |
| 2023 | $395 +13.2% | $21,038 +10% |
| 2022 | $349 | $19,125 +190.3% |
| 2021 | -- | $6,589 +10% |
| 2020 | $130 | $5,990 -23.9% |
| 2019 | $130 -0.2% | $7,875 +40% |
| 2018 | $130 +16.2% | $5,625 +25% |
| 2017 | $112 +10% | $4,500 |
| 2016 | $102 +1.9% | $4,500 |
| 2015 | $100 +16.7% | $4,500 +20% |
| 2014 | $85 | $3,750 |
| 2013 | -- | $3,750 -50% |
| 2012 | -- | $7,500 -14.5% |
| 2011 | -- | $8,775 +6.4% |
| 2010 | -- | $8,250 -49.3% |
| 2009 | -- | $16,275 -41.4% |
| 2007 | -- | $27,750 |
Find assessor info on the county website
Neighborhood: 32724
Nearby homes
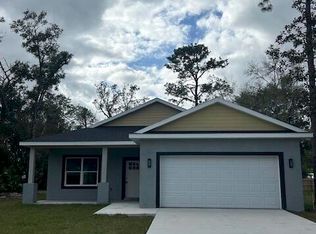
- $329,9003 bd2 ba1.5k sqft2080 5th Ave, Deland, FL 32724Sold
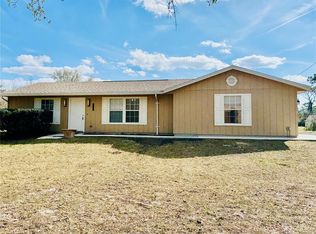
- $265,0003 bd2 ba1.1k sqft2510 Dahlia Rd, Deland, FL 32724Sold
- $7,875-- bd-- ba-- sqft2425 Dahlia Rd, Deland, FL 32724Off Market
- $314,5003 bd2 ba1.4k sqft2087 5th Ave, Deland, FL 32724Off Market
- $197,1002 bd1 ba930 sqft2091 West Pkwy, Deland, FL 32724Off Market
- $251,9003 bd2 ba1k sqft2071 5th Ave, Deland, FL 32724Off Market
- $7,875-- bd-- ba-- sqft2140 5th Ave, Deland, FL 32724Off Market
- $217,6002 bd2 ba1k sqft2090 5th Ave, Deland, FL 32724Off Market
Nearby schools
GreatSchools rating
- 5/10George W. Marks Elementary SchoolGrades: K-5Distance: 3 mi
- 4/10Deland Middle SchoolGrades: 6-8Distance: 5 mi
- 6/10Deland High SchoolGrades: PK,9-12Distance: 2.5 mi
Get a cash offer in 3 minutes
Find out how much your home could sell for in as little as 3 minutes with a no-obligation cash offer.
Estimated market value
$370,800
Get a cash offer in 3 minutes
Find out how much your home could sell for in as little as 3 minutes with a no-obligation cash offer.
Estimated market value
$370,800
- Florida
- Volusia County
- Deland
- 32724
- 2094 5th Ave
Nearby cities
Nearby zip codes
Other Deland Topics
