Skip main navigation
Sold for $242,000
  • $242,000

    2094 Acorn Dr, Lebanon, PA 17042

    3beds
    1,582sqft
    Townhouse
    Built in 1993
    2,614 Square Feet Lot
    $242,100 Zestimate®
    $153/sqft
    $1,820 Estimated rent

    Home value

    $242,100

    $230,000 - $254,000

    $1,820/mo

    Zestimate® history
    Loading
    Loading...

    Owner options

    List your home for rent

    $1,820/mo

    Rent Zestimate®

    Find your next renter with Zillow Rental Manager. Plus, with online applications, you can quickly screen prospective tenants – for free.

    Learn more

    $1,820/mo

    Rent Zestimate®

    Refinance and save

    $1,750/mo

    Est. payment

    Refinancing to a lower rate could help reduce your monthly payments and save thousands over the life of the loan.

    See today's rates

    $1,750/mo

    Est. payment

    Explore your selling options

    Work with a Zillow partner agent

    Leverage their expertise and Zillow's premium Showcase listings to get your home seen by more buyers.

    Get started

    List with your own agent

    Get your home in front of millions of buyers by listing it on Zillow.

    Learn how to do it

    Sell it yourself

    Take full control of how buyers see your home on Zillow by listing For Sale by Owner (FSBO).

    List your home

    What's special

    Private deckThree spacious bedroomsFully finished basementWasher and dryerBeautifully finished interiorOpen-concept layoutHigh-end appliances
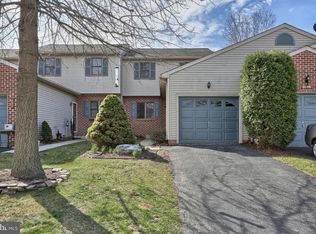
    Nestled in the prestigious Oak Hills community, this exquisite townhouse offers a harmonious blend of traditional elegance and modern convenience. With 1,232 square feet of meticulously designed living space, this residence is a sanctuary of comfort and style, perfect for those who appreciate the finer things in life. Step inside to discover a beautifully finished interior that exudes warmth and sophistication. The open-concept layout is accentuated by rich wood and sleek vinyl flooring, creating a seamless flow throughout the main living areas. The heart of the home is the inviting eat-in kitchen, where culinary dreams come to life. Outfitted with high-end appliances, including a built-in microwave, dishwasher, and a washer and dryer, this kitchen is as functional as it is stylish. Custom built-ins provide ample storage, ensuring that everything has its place while adding a touch of elegance to the space. Natural light pours in through the sliding windows, illuminating the living areas and enhancing the inviting atmosphere. The fully finished basement offers additional space for relaxation or entertainment, making it an ideal retreat for gatherings or quiet evenings at home. Retreat to the three spacious bedrooms, each designed with comfort in mind. The well-appointed full bathroom features modern fixtures and finishes, providing a luxurious experience for daily routines. Step outside to your private deck, perfect for morning coffee or evening gatherings under the stars. The attached garage with a front entry adds convenience and security, while the circular driveway enhances the property's curb appeal. Living in Oak Hills means enjoying a lifestyle of ease and leisure. The association takes care of lawn maintenance, snow removal, and trash services, allowing you to spend more time enjoying your beautiful home and less time on chores. This property is not just a home; it's a lifestyle choice that embodies luxury, comfort, and convenience. Experience the perfect blend of traditional charm and modern amenities in a community that values quality living. Don't miss the opportunity to make this exceptional townhouse your own. Embrace the lifestyle you deserve in Oak Hills!

    Zillow last checked:

    Listing updated:

    Listed by:

    Satish Brahmbhatt 561-631-2389,

    SERHANT PENNSYLVANIA LLC,

    Co-Listing Agent: Urja Arun Kumar Patel 717-649-9602,

    SERHANT PENNSYLVANIA LLC

    Bought with:

    Nikki Jernigan, RS369810

    Coldwell Banker Realty

    Source: Bright MLS,MLS#: PALN2028912MLS Logo

    Facts & features

    Interior

    Bedrooms & bathrooms
    • Bedrooms: 3
    • Bathrooms: 2
    • Full bathrooms: 1
    • 1/2 bathrooms: 1
    Basement
    • Area: 350
    Heating
    • Programmable Thermostat, Natural Gas
    Cooling
    • Central Air, Other
    Appliances
    • Included: Dryer, Washer, Dishwasher, Microwave, Gas Water Heater
    Features
    • Eat-in Kitchen, Built-in Features, Vaulted Ceiling(s)
    • Flooring: Vinyl, Wood, Other
    • Windows: Sliding
    • Basement: Finished
    • Has fireplace: No
    Interior area
    • Total structure area: 1,834
    • Total interior livable area: 1,582 sqft
    • Finished area above ground: 1,232
    • Finished area below ground: 350

    Property

    Parking
    • Total spaces: 1
    • Parking features: Garage Faces Front, Circular Driveway, Attached
    • Attached garage spaces: 1
    • Has uncovered spaces: Yes
    Accessibility
    • Accessibility features: Other
    Features
    • Levels: Two
    • Stories: 2
    • Patio & porch: Deck
    • Pool features: None
    • Frontage length: Road Frontage: 22
    Lot
    • Size: 2,614 Square Feet
    • Dimensions: 22 x 120
    Details
    • Additional structures: Above Grade, Below Grade
    • Parcel number: 262331300366854
    • Zoning: RESI
    • Zoning description: Residential
    • Special conditions: Standard

    Construction

    Type & style
    • Home type: Townhouse
    • Architectural style: Traditional
    • Property subtype: Townhouse
    Materials
    • Vinyl Siding, Stick Built
    • Foundation: Block, Other
    • Roof: Shingle,Composition
    Condition
    • Excellent
    • New construction: No
    • Year built: 1993

    Utilities & green energy

    • Sewer: Public Sewer
    • Water: Public
    • Utilities for property: None, Cable

    Community & HOA

    Community
    • Subdivision: Oak Hills
    HOA
    • Has HOA: Yes
    • Services included: Maintenance Grounds, Snow Removal, Trash
    • HOA fee: $90 monthly
    Location
    • Region: Lebanon
    • Municipality: NORTH CORNWALL TWP

    Financial & listing details

    • Price per square foot: $153/sqft
    • Tax assessed value: $116,100
    • Annual tax amount: $3,024
    • Date on market: 10/5/2026
    • Listing agreement: Exclusive Right To Sell
    • Listing terms: Cash,Conventional,FHA,VA Loan
    • Ownership: Fee Simple

    Price history

    DateEventPrice
    11/6/2026Sold$242,000+0.9%$153/sqft
    Source: Bright MLS #PALN2028912 Report a problem
    10/9/2026Pending sale$239,900$152/sqft
    Source: Bright MLS #PALN2028912 Report a problem
    10/5/2026Listed for sale$239,900$152/sqft
    Source: Bright MLS #PALN2028912 Report a problem

    Public tax history

    Tax history is unavailable.

    Neighborhood: Pleasant Hill

    Nearby schools

    GreatSchools rating
    Schools provided by the listing agent
    • Middle: Cedar Crest
    • High: Cedar Crest
    • District: Cornwall-lebanon

    Source: Bright MLS. This data may not be complete. We recommend contacting the local school district to confirm school assignments for this home.

    Sell for more on Zillow
    Get a Zillow Showcase℠ listing at no additional cost and you could sell for .
    $242,100
    2% more
    +$4,842
    With Zillow Showcase(estimated)

    $246,942

    Sell for more on Zillow
    Get a Zillow Showcase℠ listing at no additional cost and you could sell for .
    $242,100
    2% more
    +$4,842
    With Zillow Showcase(estimated)

    $246,942