***This home qualifies for a limited-time lender-paid 2-1 buydown- reduced monthly payments for the first 2 years at no cost to the buyer or seller. Ask listing agent for details!*** Tucked away on a quiet cul-de-sac in Lewisville, this inviting home offers the perfect blend of space, comfort, and privacy. The open floor plan centers around a massive living room with soaring ceilings, abundant natural light, and a beautiful wood-burning fireplace with built-in shelving. The spacious primary suite is conveniently located downstairs and features a beautifully updated bathroom with a garden tub, luxury shower heads, quartz countertops, dual sinks, and a huge walk-in closet. The charming kitchen includes a cozy breakfast nook and ample cabinet space. Upstairs, two additional bedrooms share a full bath, creating an ideal layout for privacy. Step outside to a true entertainer’s backyard with a private gated entrance, storage shed, and plenty of room to host. Notable upgrades include vinyl flooring on the main level, new carpet upstairs, and new windows. Transferable lifetime warranty on prior foundation work. Washer, dryer, and refrigerator included- move-in ready and a must-see!
Sold
Price Unknown
2094 Amber Ct, Lewisville, TX 75067
3beds
1,806sqft
Single Family Residence
Built in 1986
8,498 Square Feet Lot
$360,100 Zestimate®
$--/sqft
$2,672 Estimated rent
Home value
$360,100
$342,000 - $382,000
$2,672/mo
Zestimate® history
Owner options
List your home for rent
$2,672/mo
Rent Zestimate®
Find your next renter with Zillow Rental Manager. Plus, with online applications, you can quickly screen prospective tenants – for free.
$2,672/mo
Rent Zestimate®
Refinance and save
Refinancing to a lower rate could help reduce your monthly payments and save thousands over the life of the loan.
Explore your selling options
Work with a Zillow partner agent
Leverage their expertise and Zillow's premium Showcase listings to get your home seen by more buyers.
Get startedList with your own agent
Get your home in front of millions of buyers by listing it on Zillow.
Learn how to do itSell it yourself
Take full control of how buyers see your home on Zillow by listing For Sale by Owner (FSBO).
List your homeWhat's special
Open floor planBeautifully updated bathroomNew windowsNew carpet upstairsStorage shedAbundant natural lightQuartz countertops
Zillow last checked:
Listing updated:
Listed by:
Sam Park 0787916 972-691-9987,
CENTURY 21 Judge Fite Co. 972-691-9987
Bought with:
Hoa Nguyen
North Star Realty
Source: NTREIS,MLS#: 21171713
Facts & features
Interior
Bedrooms & bathrooms
- Bedrooms: 3
- Bathrooms: 3
- Full bathrooms: 2
- 1/2 bathrooms: 1
Primary bedroom
- Features: Ceiling Fan(s), Dual Sinks, En Suite Bathroom, Garden Tub/Roman Tub, Sitting Area in Primary, Walk-In Closet(s)
- Level: First
- Dimensions: 22 x 17
Bedroom
- Features: Ceiling Fan(s), Walk-In Closet(s)
- Level: Second
- Dimensions: 11 x 10
Bedroom
- Features: Ceiling Fan(s), Walk-In Closet(s)
- Level: Second
- Dimensions: 11 x 10
Primary bathroom
- Features: Dual Sinks, En Suite Bathroom, Granite Counters, Garden Tub/Roman Tub, Sitting Area in Primary, Sink
- Level: First
- Dimensions: 10 x 16
Breakfast room nook
- Features: Breakfast Bar, Built-in Features, Eat-in Kitchen, Pantry
- Level: First
- Dimensions: 11 x 8
Dining room
- Level: First
- Dimensions: 11 x 10
Other
- Features: Solid Surface Counters
- Level: Second
- Dimensions: 8 x 5
Half bath
- Level: First
- Dimensions: 4 x 8
Kitchen
- Features: Breakfast Bar, Built-in Features, Dual Sinks, Eat-in Kitchen, Pantry, Solid Surface Counters, Sink
- Level: First
- Dimensions: 11 x 10
Laundry
- Level: First
- Dimensions: 6 x 5
Living room
- Features: Built-in Features, Ceiling Fan(s), Fireplace
- Level: First
- Dimensions: 24 x 20
Heating
- Central, Electric, Fireplace(s)
Cooling
- Central Air, Ceiling Fan(s)
Appliances
- Included: Dryer, Dishwasher, Electric Cooktop, Electric Oven, Electric Range, Disposal, Microwave, Refrigerator, Washer
- Laundry: Washer Hookup, Dryer Hookup
Features
- Built-in Features, Eat-in Kitchen, Granite Counters, High Speed Internet, Open Floorplan, Pantry, Cable TV, Vaulted Ceiling(s), Walk-In Closet(s)
- Flooring: Carpet, Combination, Luxury Vinyl Plank, Tile
- Windows: Window Coverings
- Has basement: No
- Number of fireplaces: 1
- Fireplace features: Living Room, Masonry, Wood Burning
Interior area
- Total interior livable area: 1,806 sqft
Property
Parking
- Total spaces: 2
- Parking features: Additional Parking, Alley Access, Covered, Direct Access, Door-Single, Driveway, Enclosed, Garage, Inside Entrance, Kitchen Level, Garage Faces Rear, Side By Side
- Attached garage spaces: 2
- Has uncovered spaces: Yes
Accessibility
- Accessibility features: Accessible Full Bath, Accessible Bedroom, Accessible Kitchen, Accessible Doors, Accessible Entrance, Accessible Hallway(s)
Features
- Levels: Two
- Stories: 2
- Patio & porch: Rear Porch, Covered
- Exterior features: Lighting, Private Yard, Rain Gutters, Storage
- Pool features: None
- Fencing: Back Yard,Privacy,Wood
Lot
- Size: 8,498 Square Feet
- Features: Back Yard, Cul-De-Sac, Interior Lot, Lawn, Landscaped, Subdivision, Sprinkler System
- Residential vegetation: Cleared
Details
- Additional structures: Shed(s)
- Parcel number: R118645
Construction
Type & style
- Home type: SingleFamily
- Architectural style: Traditional,Detached
- Property subtype: Single Family Residence
Materials
- Brick
- Foundation: Slab
- Roof: Composition,Shingle
Condition
- Year built: 1986
Utilities & green energy
- Sewer: Public Sewer
- Water: Public
- Utilities for property: Electricity Available, Electricity Connected, Natural Gas Available, Sewer Available, Separate Meters, Water Available, Cable Available
Community & HOA
Community
- Features: Curbs, Sidewalks
- Security: Smoke Detector(s)
- Subdivision: Valley Vista 1
HOA
- Has HOA: No
Location
- Region: Lewisville
Financial & listing details
- Tax assessed value: $338,000
- Annual tax amount: $4,249
- Date on market: 2/7/2026
- Cumulative days on market: 132 days
- Listing terms: Cash,Conventional,1031 Exchange,FHA,USDA Loan,VA Loan
- Electric utility on property: Yes
Price history
| Date | Event | Price |
|---|---|---|
| 4/20/2026 | Sold | -- |
Source: NTREIS #21171713 Report a problem | ||
| 4/9/2026 | Pending sale | $385,000$213/sqft |
Source: NTREIS #21171713 Report a problem | ||
| 3/11/2026 | Contingent | $385,000$213/sqft |
Source: NTREIS #21171713 Report a problem | ||
| 3/1/2026 | Listed for sale | $385,000$213/sqft |
Source: NTREIS #21171713 Report a problem | ||
| 2/19/2026 | Contingent | $385,000$213/sqft |
Source: NTREIS #21171713 Report a problem | ||
| 2/7/2026 | Listed for sale | $385,000-2.5%$213/sqft |
Source: NTREIS #21171713 Report a problem | ||
| 2/1/2026 | Listing removed | $395,000$219/sqft |
Source: NTREIS #21092042 Report a problem | ||
| 1/4/2026 | Price change | $395,000-1.3%$219/sqft |
Source: NTREIS #21092042 Report a problem | ||
| 12/14/2025 | Listed for sale | $400,000$221/sqft |
Source: NTREIS #21092042 Report a problem | ||
| 12/9/2025 | Contingent | $400,000$221/sqft |
Source: NTREIS #21092042 Report a problem | ||
| 10/23/2025 | Listed for sale | $400,000+0%$221/sqft |
Source: NTREIS #21092042 Report a problem | ||
| 10/22/2025 | Listing removed | -- |
Source: Owner Report a problem | ||
| 10/15/2025 | Price change | $399,900-2.5%$221/sqft |
Source: Owner Report a problem | ||
| 9/28/2025 | Price change | $410,000-1.2%$227/sqft |
Source: Owner Report a problem | ||
| 9/15/2025 | Listed for sale | $415,000+97.6%$230/sqft |
Source: Owner Report a problem | ||
| 2/4/2015 | Sold | -- |
Source: Agent Provided Report a problem | ||
| 12/29/2014 | Listed for sale | $210,000+16.7%$116/sqft |
Source: RE/MAX DFW Associates #13067163 Report a problem | ||
| 4/4/2013 | Sold | -- |
Source: Agent Provided Report a problem | ||
| 3/5/2013 | Listed for sale | $179,929$100/sqft |
Source: The Buehlers & Associates - Keller Williams Realty Report a problem | ||
Public tax history
| Year | Property taxes | Tax assessment |
|---|---|---|
| 2025 | $4,249 -17.3% | $338,000 -6.8% |
| 2024 | $5,139 +11.9% | $362,622 +10% |
| 2023 | $4,592 -11.4% | $329,656 +10% |
| 2022 | $5,181 +2.2% | $299,687 +10% |
| 2021 | $5,069 +7.3% | $272,443 +8.2% |
| 2020 | $4,725 +2.3% | $251,716 +1.9% |
| 2019 | $4,620 +4.3% | $246,989 +6.8% |
| 2018 | $4,431 +14.1% | $231,170 +4.3% |
| 2017 | $3,884 | $221,594 +10% |
| 2016 | $3,884 +3.4% | $201,449 +6.2% |
| 2015 | $3,755 | $189,614 +10.3% |
| 2014 | $3,755 | $171,849 +6.8% |
| 2013 | $3,755 | $160,870 +3.6% |
| 2012 | -- | $155,338 -4.5% |
| 2011 | -- | $162,611 +8.1% |
| 2010 | -- | $150,485 -0.2% |
| 2009 | -- | $150,825 -1.1% |
| 2007 | $2,739 -24.9% | $152,488 +3.4% |
| 2006 | $3,648 +3.6% | $147,504 +3.7% |
| 2005 | $3,521 | $142,263 +2.3% |
| 2004 | -- | $139,000 -2.9% |
| 2003 | -- | $143,206 +2% |
| 2002 | -- | $140,439 +4.1% |
| 2001 | -- | $134,862 |
Find assessor info on the county website
Neighborhood: Valley Vista
Nearby homes
- $--3 bd2 ba1.9k sqft2098 Amber Ct, Lewisville, TX 75067Sold
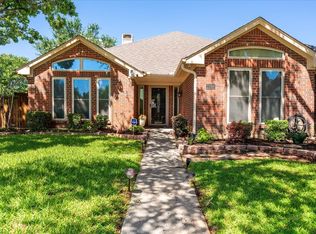
- $429,6004 bd2 ba2.4k sqft2096 Amber Ct, Lewisville, TX 75067Off Market
- $378,3004 bd2 ba2.3k sqft2097 Amber Ct, Lewisville, TX 75067Off Market
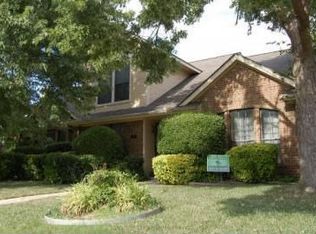
- $360,8003 bd2 ba1.7k sqft1028 Cassion Dr, Lewisville, TX 75067Off Market
- $381,900-- bd3 ba2.1k sqft1031 Cassion Dr, Lewisville, TX 75067Off Market
- $432,1004 bd3 ba2.2k sqft1026 Cassion Dr, Lewisville, TX 75067Off Market
- $370,000-- bd2 ba1.7k sqft1030 Cassion Dr, Lewisville, TX 75067Off Market
- $427,5004 bd3 ba2.4k sqft2095 Amber Ct, Lewisville, TX 75067Off Market
Nearby schools
GreatSchools rating
- 4/10Parkway Elementary SchoolGrades: PK-5Distance: 0.2 mi
- 4/10Hedrick Middle SchoolGrades: 6-8Distance: 1.4 mi
- 3/10Lewisville High SchoolGrades: 9-12Distance: 2.2 mi
Schools provided by the listing agent
- Elementary: Parkway
- Middle: Hedrick
- High: Lewisville-Harmon
- District: Lewisville ISD
Source: NTREIS. This data may not be complete. We recommend contacting the local school district to confirm school assignments for this home.
Get a cash offer in 3 minutes
Find out how much your home could sell for in as little as 3 minutes with a no-obligation cash offer.
Estimated market value
$360,100
Get a cash offer in 3 minutes
Find out how much your home could sell for in as little as 3 minutes with a no-obligation cash offer.
Estimated market value
$360,100
- Texas
- Denton County
- Lewisville
- 75067
- Valley Vista
- 2094 Amber Ct
Nearby cities
Nearby neighborhoods
Nearby zip codes
Other Lewisville Topics
