Skip main navigation
Pending
  • $449,900

    2094 Autumn Drive, Kinston, NC 28501

    3beds
    3,065sqft
    : 
    Loading
    Get pre-qualified
    Single Family Residence
    Built in 2003
    0.74 Acres Lot
    $438,900 Zestimate®
    $147/sqft
    $-- HOA

    What's special

    Soaring ceilingsBeautifully landscaped lotStately curb appealEnormous upstairs bonus areaMature landscapingInviting presenceTwo walk-in closets
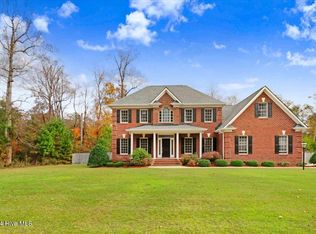
    Need more space? You won't find many homes that offer this much flexibility. $5,000 Use-As-You-Choose with an Acceptable Offer! Welcome to 2094 Autumn Drive, a beautifully maintained 3-bedroom, 2.5-bath brick home that combines timeless elegance with room to grow. From the moment you arrive, you'll be captivated by the stately curb appeal, mature landscaping, and inviting presence of this exceptional property. Inside, spacious living areas and soaring ceilings create an open, welcoming atmosphere perfect for both entertaining and everyday living. The primary suite offers a private retreat, while the additional bedrooms provide comfort and convenience for family and guests. The true showstopper is the enormous upstairs bonus area, featuring two separate rooms and two walk-in closets. Whether you need a home office, media room, playroom, gym, craft space, or multi-generational living options, this versatile space can adapt to fit your lifestyle. Situated on a beautifully landscaped lot and conveniently located near shopping, dining, and everyday amenities, this home offers the perfect combination of character, comfort, and functionality. Homes with this much space and flexibility don't come along often--schedule your private showing today!
    43 days
    |
    682
    |
    31
    |

    Zillow last checked:

    Listing updated:

    Listed by:

    Kristen Shank 910-967-0813,

    Carolina Real Estate Group

    Source: Hive MLS,MLS#: 100579549MLS LogoOriginating MLS: Jacksonville Board of Realtors

      Facts & features

      Interior

      Bedrooms & bathrooms
      • Bedrooms: 3
      • Bathrooms: 3
      • Full bathrooms: 2
      • 1/2 bathrooms: 1
      Rooms
      • Room types: Master Bedroom, Bedroom 1, Bedroom 3, Living Room, Dining Room, Laundry, Bathroom 1, Fnshd Room over Garage
      Heating
      • Heat Pump, Natural Gas
      Cooling
      • Central Air
      Appliances
      • Included: Electric Oven, Built-In Microwave, Refrigerator, Dishwasher
      • Laundry: Laundry Room
      Features
      • Master Downstairs, Walk-in Closet(s), Tray Ceiling(s), Ceiling Fan(s), Pantry, Walk-in Shower, Gas Log, Walk-In Closet(s)
      • Flooring: Carpet, Tile, Wood
      • Basement: None
      • Attic: Floored
      • Has fireplace: Yes
      • Fireplace features: Gas Log
      Interior area
      • Total structure area: 3,065
      • Total interior livable area: 3,065 sqft

      Property

      Parking
      • Total spaces: 3
      • Parking features: Paved
      • Attached garage spaces: 3
      Accessibility
      • Accessibility features: None
      Features
      • Levels: Two
      • Patio & porch: Porch, Screened
      • Exterior features: Gas Log
      • Fencing: Partial
      • Has view: Yes
      • View description: See Remarks
      • Waterfront features: None
      • Frontage type: See Remarks
      Lot
      • Size: 0.74 Acres
      • Dimensions: 126 x 261 x 123 x 261
      • Features: Corner Lot
      Details
      • Additional structures: Second Garage
      • Parcel number: 452602898622
      • Zoning: RA-6
      • Special conditions: Standard

      Construction

      Type & style
      • Home type: SingleFamily
      • Property subtype: Single Family Residence
      Materials
      • Brick, Wood Frame
      • Foundation: Crawl Space
      • Roof: Composition
      Condition
      • New construction: No
      • Year built: 2003

      Utilities & green energy

      • Water: Public
      • Utilities for property: Natural Gas Available, Water Available
      Green energy
      • Green verification: None

      Community & HOA

      Community
      • Security: Security System
      • Subdivision: Briary
      HOA
      • Has HOA: No
      Location
      • Region: Kinston

      Financial & listing details

      • Price per square foot: $147/sqft
      • Tax assessed value: $404,443
      • Annual tax amount: $5,682
      • Date on market: 6/5/2026
      • Cumulative days on market: 43 days
      • Listing agreement: Exclusive Right To Sell
      • Listing terms: Cash,Conventional,FHA,VA Loan

        Estimated market value

        $438,900

        $417,000 - $461,000

        $2,127/mo

        Price history

        DateEventPrice
        7/18/2026Pending sale$449,900$147/sqft
        Source: Hive MLS #100579549 Report a problem
        4/9/2026Listed for sale$449,900+25%$147/sqft
        Source: eXp Realty #100565851 Report a problem
        11/5/2021Sold$360,000-9.8%$117/sqft
        Source: Hive MLS #100282702 Report a problem
        10/4/2021Pending sale$399,000+43%$130/sqft
        Source: Hive MLS #100282702 Report a problem
        4/20/2020Sold$279,000-2.1%$91/sqft
        Source: Hive MLS #100204739 Report a problem
        3/19/2020Pending sale$284,900$93/sqft
        Source: ALDRIDGE & SOUTHERLAND #100204739 Report a problem
        2/16/2020Listed for sale$284,900+1.8%$93/sqft
        Source: ALDRIDGE & SOUTHERLAND #100204739 Report a problem
        8/5/2019Listing removed$279,900$91/sqft
        Source: KINSTON REALTY GROUP #100016487 Report a problem
        4/19/2018Price change$279,900-6.7%$91/sqft
        Source: ERA Kinston Realty Group #100016487 Report a problem
        2/1/2018Listed for sale$299,900$98/sqft
        Source: ERA Kinston Realty Group #100016487 Report a problem
        1/1/2018Listing removed$299,900$98/sqft
        Source: ERA Kinston Realty Group #100016487 Report a problem
        5/17/2017Listed for sale$299,900$98/sqft
        Source: ERA Kinston Realty Group #100016487 Report a problem
        1/2/2017Listing removed$299,900$98/sqft
        Source: ERA Kinston Realty Group #100016487 Report a problem
        6/13/2016Listed for sale$299,900+2.7%$98/sqft
        Source: ERA KINSTON REALTY GROUP #100016487 Report a problem
        3/12/2016Listing removed$292,000$95/sqft
        Source: Owner #23922832 Report a problem
        1/7/2014Price change$292,000-5.2%$95/sqft
        Source: Owner Report a problem
        2/8/2013Price change$307,900-3.8%$100/sqft
        Source: Owner Report a problem
        8/28/2012Listed for sale$319,900$104/sqft
        Source: Owner Report a problem

        Public tax history

        YearProperty taxesTax assessment
        2025$5,682 +28%$404,443 +47.1%
        2024$4,440 $274,942
        2023$4,440 $274,942
        2022$4,440 $274,942
        2021$4,440 +2.5%$274,942
        2020$4,330 +0%$274,942
        2019$4,330 +2.6%$274,942
        2017$4,220 $274,942 -1.3%
        2014$4,220 +1.3%$278,667
        2013$4,166 $278,667
        2011$4,166 $278,667
        2010-- --
        Find assessor info on the county website

        Monthly payment

        Est. payment

        Payment breakdown

        Explore the cost of this home by adjusting the details. Changes won't be saved.
        All calculations are estimates and provided by Zillow, Inc. for informational purposes only. Actual amounts may vary.
        HOA fees may include property taxes on listings classified as Co-Ops. Contact the listing agent and/or owner for fee details.
        Mortgage interest rates are dependent on a number of factors, including credit score, down payment, and repayment length. Interest rate data provided by Zillow Group Marketplace, Inc. as of 1/1/1970 from various mortgage lenders with which we have lead or other similar arrangements; the Estimated Payment is an average of those rates.
        See how much you could borrow to make a competitive offer.

        Climate risks

        Neighborhood: 28501

        Getting around

        0 / 100
        Car-Dependent
        25 / 100
        Somewhat Bikeable

        Nearby schools

        GreatSchools rating
        Schools provided by the listing agent
        • Elementary: Contentnea-Savannah
        • Middle: Contentnea-Savannah
        • High: North Lenoir

        Source: Hive MLS. This data may not be complete. We recommend contacting the local school district to confirm school assignments for this home.

        A local agent can set up tours, give advice and negotiate with sellers.

        A local lender can help you make sure your offer is ready when you are.

        Browse local experts

        Similar homes