Skip main navigation
Sold for $565,000
  • $565,000

    2094 Braden Ct, Harleysville, PA 19438

    3beds
    2,706sqft
    Townhouse
    Built in 2019
    1,200 Square Feet Lot
    $583,800 Zestimate®
    $209/sqft
    $3,697 Estimated rent

    Home value

    $583,800

    $555,000 - $613,000

    $3,697/mo

    Zestimate® history
    Loading
    Loading...

    Owner options

    List your home for rent

    $3,697/mo

    Rent Zestimate®

    Find your next renter with Zillow Rental Manager. Plus, with online applications, you can quickly screen prospective tenants – for free.

    Learn more

    $3,697/mo

    Rent Zestimate®

    Refinance and save

    $3,898/mo

    Est. payment

    Refinancing to a lower rate could help reduce your monthly payments and save thousands over the life of the loan.

    See today's rates

    $3,898/mo

    Est. payment

    Explore your selling options

    Work with a Zillow partner agent

    Leverage their expertise and Zillow's premium Showcase listings to get your home seen by more buyers.

    Get started

    List with your own agent

    Get your home in front of millions of buyers by listing it on Zillow.

    Learn how to do it

    Sell it yourself

    Take full control of how buyers see your home on Zillow by listing For Sale by Owner (FSBO).

    List your home

    What's special

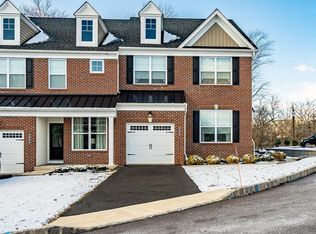
    BETTER THAN NEW!! Welcome to this beautiful townhome located on a cul-de-sac just a few minutes’ stroll to Skippack Village and everything it has to offer. This Mark Salamone home was built in 2019 and boasts a beautiful open floor plan with luxury features that makes this home unique in many respects. The home has been meticulously cared for and upgraded by the original owners. The architectural details and finishes will be evident throughout including the board and batten wainscoting, crown molding, magnificent kitchen with expansive quartz island, 42" Century cabinets, gas cooking, custom ceramic backsplash & stainless steel appliances. The bright Great Room with a remote controlled gas fireplace is open to the dining area and kitchen. Sliders open to the maintenance-free deck overlooking a naturally preserved area teeming with wildlife. It’s the perfect spot to immerse yourself with nature and tranquility. There is also a first floor Study conveniently located off the foyer. A Mudroom and Powder room complete the first level. Upstairs is highlighted by the luxurious owners' suite with a coffered ceiling, a large walk-in closet, and its own large bath with dual vanity sinks and a large walk-in shower. Two (2) additional bedrooms, a hall bath with subway tile bath surround, and a conveniently located upper level laundry room with washer and gas dryer complete the second floor. The basement has been fully finished and includes a third full bath, an emergency egress window as well as a more than adequate storage/work area. The home has energy efficient natural gas heat and central air to keep the home cozy year round. The garage is equipped with remote entry, opener, and a 220V outlet to accommodate a Level 2 charger for an EV automobile. This community is convenient to all that Skippack Village offers with over a dozen restaurants, gourmet shops, antique and specialty stores, wine tastings, a spa and more! Exciting events include first Fridays, Craft shows, Skippack Days, Classic Car Shows, and Live Music, Theater, Historic Buildings & more. The neighborhood biking/walking trails connect to Skippack Trail, an 8-mile network of trails that connects with the Perkiomen Trail. Walk or bike to Evansburg Park with over 84 acres of recreational area. Five (5) minutes drive to the Lansdale exit of the PA Turnpike, 15 minutes to route 422 and the New Providence Town Center with Wegmans and over 80 retail stores, and only 25 min. to King of Prussia. Make your appointment today. This gem won’t last!

    Zillow last checked:

    Listing updated:

    Listed by:

    Paul R Thompson 484-686-1472,

    Coldwell Banker Realty

    Bought with:

    Doug Bair, RS338020

    EXP Realty, LLC

    Source: Bright MLS,MLS#: PAMC2111120MLS Logo

    Facts & features

    Interior

    Bedrooms & bathrooms
    • Bedrooms: 3
    • Bathrooms: 4
    • Full bathrooms: 3
    • 1/2 bathrooms: 1
    • Main level bathrooms: 1
    Rooms
    • Room types: Bedroom 2, Bedroom 3, Basement, Bedroom 1, Laundry, Bathroom 2
    Basement
    • Description: Percent Finished: 80.0
    • Area: 690
    Heating
    • Forced Air, ENERGY STAR Qualified Equipment, Natural Gas
    Cooling
    • Central Air, Electric
    Appliances
    • Included: Dishwasher, Disposal, Dryer, Energy Efficient Appliances, Oven/Range - Gas, Washer, Microwave, Gas Water Heater
    • Laundry: Upper Level, Laundry Room
    Features
    • 9'+ Ceilings
    • Flooring: Hardwood, Carpet, Luxury Vinyl
    • Basement: Concrete
    • Number of fireplaces: 1
    • Fireplace features: Gas/Propane
    Interior area
    • Total structure area: 2,706
    • Total interior livable area: 2,706 sqft
    • Finished area above ground: 2,016
    • Finished area below ground: 690

    Property

    Parking
    • Total spaces: 6
    • Parking features: Asphalt, Driveway, Parking Lot
    • Uncovered spaces: 1
    Accessibility
    • Accessibility features: None
    Features
    • Levels: Two
    • Stories: 2
    • Pool features: None
    Lot
    • Size: 1,200 Square Feet
    Details
    • Additional structures: Above Grade, Below Grade
    • Parcel number: 510003253127
    • Zoning: 1101 RESIDENTIAL
    • Special conditions: Standard

    Construction

    Type & style
    • Home type: Townhouse
    • Property subtype: Townhouse
    Materials
    • Frame
    • Foundation: Concrete Perimeter
    • Roof: Architectural Shingle
    Condition
    • Excellent
    • New construction: No
    • Year built: 2019
    Details
    • Builder name: Mark Salamone

    Utilities & green energy

    • Electric: 200+ Amp Service
    • Sewer: Public Sewer
    • Water: Public
    • Utilities for property: Natural Gas Available, Electricity Available, Broadband

    Community & HOA

    Community
    • Subdivision: None Available
    HOA
    • Has HOA: Yes
    • Amenities included: None
    • Services included: Common Area Maintenance, Snow Removal, Trash
    • HOA fee: $230 monthly
    • HOA name: BRADEN COURT COMMUNITY ASSN
    Location
    • Region: Harleysville
    • Municipality: SKIPPACK TWP

    Financial & listing details

    • Price per square foot: $209/sqft
    • Tax assessed value: $163,660
    • Annual tax amount: $6,943
    • Date on market: 7/22/2024
    • Listing agreement: Exclusive Right To Sell
    • Listing terms: Cash,Conventional,FHA,VA Loan,Other
    • Inclusions: Washer, Dryer, Refrigerator
    • Ownership: Fee Simple

    Price history

    DateEventPrice
    10/21/2024Sold$565,000+0.9%$209/sqft
    Source: Bright MLS #PAMC2111120 Report a problem
    9/6/2024Pending sale$559,900$207/sqft
    Source: Bright MLS #PAMC2111120 Report a problem
    8/29/2024Price change$559,900-6.7%$207/sqft
    Source: Bright MLS #PAMC2111120 Report a problem
    8/15/2024Price change$599,900-4.8%$222/sqft
    Source: Bright MLS #PAMC2111120 Report a problem
    8/1/2024Price change$629,900-4.5%$233/sqft
    Source: Bright MLS #PAMC2111120 Report a problem
    7/22/2024Listed for sale$659,900+54%$244/sqft
    Source: Bright MLS #PAMC2111120 Report a problem
    3/3/2020Sold$428,500$158/sqft
    Source: Public Record Report a problem

    Public tax history

    YearProperty taxesTax assessment
    2025$7,008 +3.6%$163,660
    2024$6,763 $163,660
    2023$6,763 +4.7%$163,660
    2022$6,462 +1.6%$163,660
    2021$6,358 +2857.2%$163,660 +2791.5%
    2020$215 +1.4%$5,660
    2019$212 $5,660
    Find assessor info on the county website

    Neighborhood: 19438

    Nearby schools

    GreatSchools rating
    Schools provided by the listing agent
    • Elementary: Skippack
    • Middle: Perkiomen Valley Middle School West
    • High: Perkiomen Valley
    • District: Perkiomen Valley

    Source: Bright MLS. This data may not be complete. We recommend contacting the local school district to confirm school assignments for this home.

    Get a cash offer in 3 minutes
    Find out how much your home could sell for in as little as 3 minutes with a no-obligation cash offer.
    Estimated market value
    $583,800
    Get a cash offer in 3 minutes
    Find out how much your home could sell for in as little as 3 minutes with a no-obligation cash offer.
    Estimated market value
    $583,800