What a rare combination of features coming together in one property. It's nice to find a 0.887 Acre lot in town when you can, but you'd be hard-pressed to find this level of impeccable maintenance and the truckload of amenities elsewhere. The 5-bedroom, 3-bathroom all-sides-brick home sits amidst a lush lawn and manicured flowerbeds. While the sparkling swimming pool is a prime feature, a nature trail winds around the large pond filled with fish and lily pads. Near the pond is a garden-work or trailer shed, a fire pit, and the expansive covered back patio for catching shade and entertaining. The 1200 SF BARN is a reinforced metal-frame metal building / workshop space with roll-up doors front and back making it easy to drive vehicles, boats, or trailers into or through the building to the parking area and wood shed. The lean-to covering on the side of the Barn is tall and wide enough to easily fit an RV, boat, or other tall vehicles, while the Metal carport on the gravel driveway is also perfect for an RV, boat, etc. The whole property is powered by PAID-OFF SOLAR PANELS, so electricity cost is very minimal. The custom-made shutters on the windows around the house are both aesthetically pleasing and sturdy functional Hurricane-shutters that latch open or closed. The long driveway and street frontage provide plenty of guest parking, and the garage has a big nook for storage, a durable polyaspartic-coated floor, and bonus storage/animal room connecting the garage to back yard. In the house, you'll find lovely upgrades like hard flooring throughout, granite countertops and whisper-close drawers, extra kitchen storage in the laundry room, contained foyer, and open concept kitchen-living room. Three full bathrooms include a fully updated Primary bathroom with large shower. The bedrooms are split with primary in one area, 2nd & 3rd separate with Jack-n-Jill bath between, and 4th & 5th bedrooms in yet a third separate part of the house. Truly an amazing property.
For sale
Price cut: $11K (5/12)
$669,000
2094 Buckeye Dr, Ingleside, TX 78362
5beds
2,132sqft
:
Get pre-qualified$4,919/mo
Single Family Residence
Built in 1994
0.89 Acres Lot
$-- Zestimate®
$314/sqft
$-- HOA
What's special
Sparkling swimming poolHard flooring throughoutGranite countertopsContained foyerGarden-work or trailer shedFire pitWhisper-close drawers
- 76 days |
- 381 |
- 16 |
Zillow last checked:
Listing updated:
Listed by:
Brenton Reagan 512-736-2695,
Cass Real Estate
Source: South Texas MLS,MLS#: 476057 Originating MLS: Corpus Christi
Originating MLS: Corpus ChristiFacts & features
Interior
Bedrooms & bathrooms
- Bedrooms: 5
- Bathrooms: 3
- Full bathrooms: 3
Heating
- Central, Electric
Cooling
- Electric, Central Air
Appliances
- Included: Dishwasher, Electric Cooktop, Electric Oven, Electric Range, Disposal, Range Hood
- Laundry: Washer Hookup, Dryer Hookup
Features
- Air Filtration, Home Office, Open Floorplan, Split Bedrooms, Window Treatments, Breakfast Bar, Ceiling Fan(s), Kitchen Island, Programmable Thermostat
- Flooring: Ceramic Tile, Luxury Vinyl Plank, Tile
- Windows: Double Pane Windows, Low-Emissivity Windows, Vinyl, Window Coverings
- Has fireplace: Yes
- Fireplace features: Wood Burning
Interior area
- Total structure area: 2,132
- Total interior livable area: 2,132 sqft
Property
Parking
- Total spaces: 8
- Parking features: Attached, Concrete, Covered, Carport, Detached, Front Entry, Garage, Garage Door Opener, Gravel, Rear/Side/Off Street, On Street, RV Access/Parking
- Attached garage spaces: 4
- Has carport: Yes
- Has uncovered spaces: Yes
Accessibility
- Accessibility features: Accessible Bedroom, Accessible Kitchen, Accessible Central Living Area, Visitor Bathroom
Features
- Levels: One
- Stories: 1
- Patio & porch: Covered, Patio
- Exterior features: Garden, Sprinkler/Irrigation, Storage
- Pool features: Concrete, Heated, In Ground, Pool
- Fencing: Wood
Lot
- Size: 0.89 Acres
- Dimensions: ~170 x 180 x 185 x 205
- Features: Interior Lot, Landscaped, Subdivided
Details
- Additional structures: Barn(s), Storage, Workshop
- Has additional parcels: Yes
- Parcel number: 65852
Construction
Type & style
- Home type: SingleFamily
- Property subtype: Single Family Residence
Materials
- Brick, Shingle Siding, Wood Siding
- Foundation: Slab
- Roof: Shingle
Condition
- Year built: 1994
Utilities & green energy
- Electric: Separate Meters, Underground, 220 Volts
- Sewer: Public Sewer
- Water: Public
- Utilities for property: Sewer Available, Separate Meters, Water Available, Underground Utilities
Green energy
- Energy efficient items: Doors, Insulation, Solar Panel(s), Windows
Community & HOA
Community
- Features: Short Term Rental Allowed, Curbs, Gutter(s)
- Security: Smoke Detector(s)
- Subdivision: Ingleside-Wendy Acres
HOA
- Has HOA: No
Location
- Region: Ingleside
Financial & listing details
- Price per square foot: $314/sqft
- Tax assessed value: $377,538
- Annual tax amount: $3,389
- Date on market: 5/9/2026
- Cumulative days on market: 77 days
- Listing agreement: Exclusive Right To Sell
- Listing terms: Cash,Conventional,FHA,VA Loan
- Road surface type: Asphalt, Paved
Estimated market value
Not available
Estimated sales range
Not available
Not available
Price history
| Date | Event | Price |
|---|---|---|
| 5/12/2026 | Price change | $669,000-1.6%$314/sqft |
Source:  South Texas MLS #476057 Report a problem South Texas MLS #476057 Report a problem | ||
| 5/9/2026 | Listed for sale | $680,000$319/sqft |
Source: South Texas MLS #476057 Report a problem | ||
| 1/28/1999 | Sold | -- |
Source: Agent Provided Report a problem | ||
Public tax history
| Year | Property taxes | Tax assessment |
|---|---|---|
| 2025 | $3,389 +3.7% | $337,100 +10% |
| 2024 | $3,267 +8.3% | $306,453 +10% |
| 2023 | $3,016 -26.2% | $278,594 +10% |
| 2022 | $4,087 -1.2% | $253,267 +10% |
| 2021 | $4,135 -7.9% | $230,243 +10% |
| 2020 | $4,489 +8.5% | $209,312 +10% |
| 2019 | $4,138 -29.1% | $190,284 -33% |
| 2017 | $5,834 +16% | $283,815 +6.2% |
| 2016 | $5,028 +29.6% | $267,334 +24% |
| 2015 | $3,881 | $215,598 +21% |
| 2013 | $3,881 | $178,180 +6.8% |
| 2012 | -- | $166,844 +8.7% |
| 2011 | -- | $153,436 -16.7% |
| 2010 | -- | $184,192 -8.4% |
| 2009 | -- | $201,100 |
| 2008 | -- | $201,100 +2.7% |
| 2007 | -- | $195,811 |
| 2006 | -- | -- |
| 2005 | -- | -- |
| 2004 | $3,735 +1% | -- |
| 2003 | $3,696 +3.2% | -- |
| 2002 | $3,580 +4.7% | -- |
| 2001 | $3,419 +2.6% | -- |
| 2000 | $3,330 | -- |
Find assessor info on the county website
Monthly payment
Est. payment
Payment breakdown
Explore the cost of this home by adjusting the details. Changes won't be saved.Climate risks
Neighborhood: 78362
Nearby schools
GreatSchools rating
- 5/10Gilbert J Mircovich Elementary SchoolGrades: 3-5Distance: 0.3 mi
- 8/10Leon Taylor Middle SchoolGrades: 6-8Distance: 1.1 mi
- 5/10Ingleside High SchoolGrades: 9-12Distance: 1.2 mi
Schools provided by the listing agent
- Elementary: Ingleside
- Middle: Ingleside
- High: Ingleside
- District: Ingleside ISD
Source: South Texas MLS. This data may not be complete. We recommend contacting the local school district to confirm school assignments for this home.
- $277,000-- bd-- ba-- sqft2094 Buckeye Dr, Ingleside, TX 78362Off Market
- $226,000-- bd-- ba1.4k sqft2080 Buckeye Dr, Ingleside, TX 78362Off Market
- $424,7003 bd3 ba2.3k sqft2110 Buckeye Dr, Ingleside, TX 78362Off Market
- $367,2004 bd3 ba1.9k sqft2095 Buckeye Dr, Ingleside, TX 78362Off Market
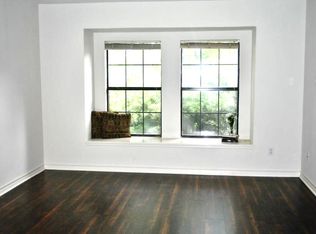
- $354,300-- bd-- ba2.3k sqft2074 Buckeye Dr, Ingleside, TX 78362Off Market
- $341,500-- bd-- ba2k sqft2079 Buckeye Dr, Ingleside, TX 78362Off Market
- $--5 bd4 ba3.7k sqft2111 Buckeye Dr, Ingleside, TX 78362Sold
- $250,900-- bd-- ba1.3k sqft2072 Jenica Dr, Ingleside, TX 78362Off Market
A local agent can set up tours, give advice and negotiate with sellers.
Similar homes
- $675,0003 bd2 ba2.6k sqft1663 Mooney Ln, Ingleside, TX 78362For Sale
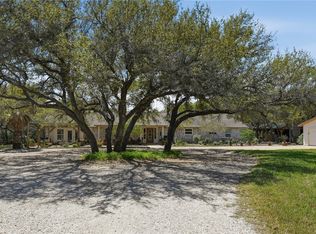 MLS ID #474564, Lisa Barker, Dream Team Realtors. South Texas MLS
 - $499,0004 bd4 ba2.8k sqft3455 Avenue A, Ingleside, TX 78362For Sale
 MLS ID #155608, Deborah Straub. RPMLS
 - $375,0003 bd4 ba2.3k sqft2021 Buckeye Dr, Ingleside, TX 78362For Sale
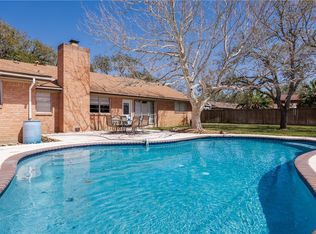 MLS ID #471875, Kelli Beck, eXp Realty LLC. South Texas MLS
 - $525,0004 bd2 ba2.1k sqft1402 W Johnson Ave, Aransas Pass, TX 78336For Sale
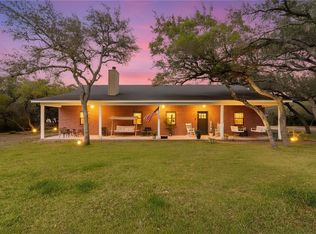 MLS ID #475108, Shylo Ochoa, Keller Williams Coastal Bend. South Texas MLS
 - $614,9005 bd4 ba2.9k sqft2 Schendel Rd, Portland, TX 78374For SaleMLS ID #477557, Rhonda Harrison, KM Premier Real Estate. South Texas MLS
- $565,0002 bd2 ba1.8k sqft110 Bayshore Dr, Ingleside, TX 78362For SaleMLS ID #471659, Phillip Rios, Spears & Co Real Estate. South Texas MLS
- $629,0004 bd3 ba2.4k sqft210 Coastal Wildwood Dr, Rockport, TX 78382For SaleMLS ID #479233, Brianna Myers, Keller Williams Coastal Bend. South Texas MLS
- $719,9003 bd2 ba2.2k sqft108 Tarpon Ct, Aransas Pass, TX 78336For SaleMLS ID #475442, Julie Strayer, Keller Williams Coastal Bend. South Texas MLS
- $550,0003 bd3 ba2.6k sqft6971 Buddy Ganem Dr, Portland, TX 78374For SaleMLS ID #477369, Russell Mason, United Country RE-Bluntzer RE. South Texas MLS
- $599,0004 bd3 ba2.7k sqft7064 County Road 2004 Dr, Portland, TX 78374For SaleMLS ID #466420, Courtney Saenz, Coastal Bend Real Estate. South Texas MLS
- $349,0005 bd4 ba2.9k sqft2281 County Road 1942, Aransas Pass, TX 78336For Sale By Owner
- $--4 bd4 ba2.8k sqft1825 Bay Landing Dr, Portland, TX 78374AuctionServiceLink Auction
- $640,0004 bd4 ba2.6k sqft101 Copano Pkwy, Rockport, TX 78382For SaleMLS ID #477004, Audrey Rosenfield, RE/MAX Security Real Estate. South Texas MLS
- $549,9995 bd3 ba3k sqft202 Augusta Dr, Portland, TX 78374For SaleMLS ID #476770, Melinda Borden, KM Premier Real Estate. South Texas MLS
- $675,0003 bd2 ba1.9k sqft267 Old Salt Lake Rd, Rockport, TX 78382For SaleMLS ID #473321, Emalee Loudermilk, Spears & Co Real Estate. South Texas MLS
- $649,9003 bd3 ba2.6k sqft209 Jackson Pl, Corpus Christi, TX 78411For SaleMLS ID #470653, Zoe Gottlich, Coldwell Banker Pacesetter Steel. South Texas MLS
- $768,5993 bd3 ba2k sqft1013 Pompano Dr, Aransas Pass, TX 78336For SaleMLS ID #463514, Casey Whatley, Rockport Living. South Texas MLS
- $750,0003 bd3 ba2.6k sqft973 Pompano Dr, Aransas Pass, TX 78336For SaleMLS ID #461297, Shannon Pancamo, Kuper Sotheby's Intl Realty. South Texas MLS
- $599,5004 bd3 ba2.3k sqft204 Champions Dr, Rockport, TX 78382For SaleMLS ID #478666, DeeNan Lackey, Rockport Properties. South Texas MLS
- $399,9006 bd3 ba3.1k sqft2222 Post Oak Dr, Portland, TX 78374For SaleMLS ID #479650, Janice Cruz, Coldwell Banker Pacesetter Ste. South Texas MLS
