Skip main navigation
Off market
  • $452,600

    2094 Club Lake Dr, Orange Park, FL 32065

    3beds
    2,515sqft
    SingleFamily
    Built in 2008
    9,100 Square Feet Lot
    $452,600 Zestimate®
    $180/sqft
    $2,539 Estimated rent

    Home value

    $452,600

    $430,000 - $475,000

    $2,539/mo

    Zestimate® history
    Loading
    Loading...

    Owner options

    List your home for rent

    $2,539/mo

    Rent Zestimate®

    Find your next renter with Zillow Rental Manager. Plus, with online applications, you can quickly screen prospective tenants – for free.

    Learn more

    $2,539/mo

    Rent Zestimate®

    Refinance and save

    $3,076/mo

    Est. payment

    Refinancing to a lower rate could help reduce your monthly payments and save thousands over the life of the loan.

    See today's rates

    $3,076/mo

    Est. payment

    Explore your selling options

    Work with a Zillow partner agent

    Leverage their expertise and Zillow's premium Showcase listings to get your home seen by more buyers.

    Get started

    List with your own agent

    Get your home in front of millions of buyers by listing it on Zillow.

    Learn how to do it

    Sell it yourself

    Take full control of how buyers see your home on Zillow by listing For Sale by Owner (FSBO).

    List your home

    What's special

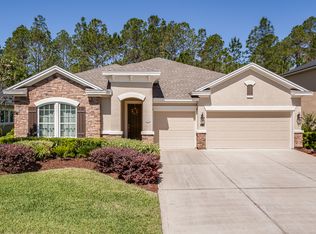
    Enjoy all that resort style living has to offer in the heart of Eagle Landing. This large home is 2,515 sqft. of living space and a 786 sqft. 3 car double stacked garage, that is perfect for anyone with extra toys like a boat, or golf carts to drive around the neighborhood. A/C is only 4 years old. When you enter the home you will be welcomed by a formal living room and dining room with a large entryway featuring step trey ceilings and custom tile floors with an inlay decorator tile design. Large kitchen featuring a butler's pantry area with a walk in separate pantry, granite countertops, tile backsplash, undermount sink, stainless steel appliances, refrigerator included with the home, large 46'' cabinets with crown molding attached and under cabinet lighting. Living room features surround sound speakers and 5" baseboards throughout and a flex room off of the living room that could be used as a 4th bedroom or office/home gym. Large Owners suite with step trey ceilings luxury bath with double sinks, walk in shower with glass door, separate garden tub, and a large master closet. Enjoy your view from your large screened in porch of Jennings Forest preserve. Exterior also includes vinyl fence on both sides, sprinkler system, and landscaping. Other features of the home include a water softener, and an under sink reverse osmosis filter tank with its own tap for drinking water. Split floor plan with ceiling fans in all bedrooms and living room. Large second bathroom. Half bath with pedestal sink near entryway. Front porch perfect for sitting. Utility sink in laundry room.

    This property is not currently displayed as for sale or rent on Zillow. This may be different from what's on other websites or public sources.

    Facts & features

    Interior

    Bedrooms & bathrooms
    • Bedrooms: 3
    • Bathrooms: 3
    • Full bathrooms: 2
    • 1/2 bathrooms: 1
    Heating
    • Forced air, Heat pump, Electric
    Cooling
    • Central
    Appliances
    • Included: Dishwasher, Microwave, Range / Oven, Refrigerator
    Features
    • Flooring: Tile, Carpet
    • Has fireplace: No
    Interior area
    • Total interior livable area: 2,515 sqft

    Property

    Parking
    • Total spaces: 7
    • Parking features: Garage - Attached
    Features
    • Exterior features: Stone, Stucco
    • Has view: Yes
    • View description: Park
    Lot
    • Size: 9,100 Square Feet
    Details
    • Parcel number: 13042400554200631

    Construction

    Type & style
    • Home type: SingleFamily
    Materials
    • Wood
    • Roof: Shake / Shingle
    Condition
    • Year built: 2008

    Community & HOA

    Community
    • Features: Fitness Center
    HOA
    • Has HOA: Yes
    • HOA fee: $4 monthly
    Location
    • Region: Orange Park

    Financial & listing details

    • Price per square foot: $180/sqft
    • Tax assessed value: $389,574

    Price history

    DateEventPrice
    3/14/2022Sold$437,500+1.7%$174/sqft
    Source: realMLS #1152170 Report a problem
    3/3/2022Pending sale$430,000$171/sqft
    Source: realMLS #1152170 Report a problem
    2/7/2022Contingent$430,000$171/sqft
    Source: realMLS #1152170 Report a problem
    2/4/2022Listed for sale$430,000+38.3%$171/sqft
    Source: realMLS #1152170 Report a problem
    12/8/2017Sold$311,000-2%$124/sqft
    Source: realMLS #898395 Report a problem
    10/31/2017Pending sale$317,500$126/sqft
    Source: Assist2Sell Full Service Realty Report a problem
    8/24/2017Listed for sale$317,500+0.2%$126/sqft
    Source: ASSIST2SELL FULL SERVICE #898395 Report a problem
    9/29/2016Listing removed$317,000$126/sqft
    Source: Keller Williams - Orange Park - Jacksonville #824841 Report a problem
    8/22/2016Price change$317,000-1.6%$126/sqft
    Source: Keller Williams - Orange Park - Jacksonville #824841 Report a problem
    4/26/2016Listed for sale$322,000-2.4%$128/sqft
    Source: Keller Williams - Orange Park - Jacksonville #824841 Report a problem
    7/24/2008Sold$329,900$131/sqft
    Source: Public Record Report a problem

    Public tax history

    YearProperty taxesTax assessment
    2025-- $389,574 +1.5%
    2024$8,860 +1.3%$383,977 +0.5%
    2023$8,743 +6%$381,911 +10.6%
    2022$8,245 +8.4%$345,340 +25.8%
    2021$7,606 +3.1%$274,489 +3.1%
    2020$7,380 $266,259 +3.4%
    2019$7,380 +1.2%$257,544 +8%
    2018$7,292 +7.5%$238,531 +11.4%
    2017$6,781 +18.9%$214,061 +2.1%
    2016$5,704 +0%$209,658 +0.7%
    2015$5,701 +5.3%$208,201 +0.8%
    2014$5,416 $206,549 +1.5%
    2013-- $203,497 +1.7%
    2012-- $200,095 -2.9%
    2011-- $206,141 -7.9%
    2010-- $223,941 -14.6%
    2009-- $262,374 -15.7%
    2008-- $311,276 +289.1%
    2007-- $80,000
    Find assessor info on the county website

    Neighborhood: 32065

    Nearby schools

    GreatSchools rating
    Schools provided by the listing agent
    • Elementary: Plantation Oaks
    • High: Oakleaf High School

    Source: The MLS. This data may not be complete. We recommend contacting the local school district to confirm school assignments for this home.

    Get a cash offer in 3 minutes
    Find out how much your home could sell for in as little as 3 minutes with a no-obligation cash offer.
    Estimated market value
    $452,600
    Get a cash offer in 3 minutes
    Find out how much your home could sell for in as little as 3 minutes with a no-obligation cash offer.
    Estimated market value
    $452,600