This move-in ready, low-maintenance 3-bedroom, 2.1-bath home sits on a desirable greenbelt lot with no HOA and offers a thoughtfully updated interior designed for easy living. From the moment you enter, soaring ceilings create an airy feel, while the spacious living room is filled with natural light from a wall of windows overlooking the private backyard.
The open-concept kitchen has been tastefully refreshed with granite countertops, stainless steel appliances, new tile flooring, and freshly painted cabinetry, all flowing seamlessly into the dining and living spaces—ideal for both everyday living and entertaining.
A flexible nook just off the kitchen provides the perfect spot for a home office or cozy sitting area, with direct access to a private courtyard. The main level also features a convenient laundry room, half bath, and durable wood flooring throughout.
Upstairs, the generous primary suite is complemented by two well-sized secondary bedrooms. The updated primary bathroom includes a double vanity and an expansive walk-in shower, while the secondary bathroom has also been recently renovated. One secondary bedroom features a Murphy bed, adding versatility for guests or multi-purpose use.
Outside, enjoy an extended patio and a spacious backyard with added privacy from the greenbelt behind. With its combination of modern updates, functional layout, and low-maintenance appeal, this turnkey home offers comfort, convenience, and style in a prime Lewisville location.
Sold
Price Unknown
2094 Montclair Ln, Lewisville, TX 75067
3beds
1,886sqft
Single Family Residence
Built in 1993
5,052 Square Feet Lot
$365,300 Zestimate®
$--/sqft
$2,478 Estimated rent
Home value
$365,300
$343,000 - $387,000
$2,478/mo
Zestimate® history
Owner options
List your home for rent
$2,478/mo
Rent Zestimate®
Find your next renter with Zillow Rental Manager. Plus, with online applications, you can quickly screen prospective tenants – for free.
$2,478/mo
Rent Zestimate®
Refinance and save
Refinancing to a lower rate could help reduce your monthly payments and save thousands over the life of the loan.
Explore your selling options
Work with a Zillow partner agent
Leverage their expertise and Zillow's premium Showcase listings to get your home seen by more buyers.
Get startedList with your own agent
Get your home in front of millions of buyers by listing it on Zillow.
Learn how to do itSell it yourself
Take full control of how buyers see your home on Zillow by listing For Sale by Owner (FSBO).
List your homeWhat's special
Extended patioDurable wood flooring throughoutFreshly painted cabinetryStainless steel appliancesNew tile flooringGranite countertopsSoaring ceilings
Zillow last checked:
Listing updated:
Listed by:
Katherine Allen 0653673 469-298-8307,
Keller Williams Realty-FM 972-874-1905
Bought with:
Jennifer Kresh
Allie Beth Allman & Assoc.
Source: NTREIS,MLS#: 21211226
Facts & features
Interior
Bedrooms & bathrooms
- Bedrooms: 3
- Bathrooms: 3
- Full bathrooms: 2
- 1/2 bathrooms: 1
Primary bedroom
- Features: Ceiling Fan(s), En Suite Bathroom, Walk-In Closet(s)
- Level: Second
- Dimensions: 16 x 13
Bedroom
- Features: Ceiling Fan(s)
- Level: Second
- Dimensions: 11 x 11
Bedroom
- Features: Ceiling Fan(s)
- Level: Second
- Dimensions: 10 x 10
Primary bathroom
- Features: Built-in Features, Dual Sinks, En Suite Bathroom, Granite Counters
- Level: Second
- Dimensions: 15 x 14
Breakfast room nook
- Features: Eat-in Kitchen
- Level: First
- Dimensions: 9 x 10
Dining room
- Level: First
- Dimensions: 11 x 10
Other
- Features: Built-in Features, Granite Counters
- Level: Second
- Dimensions: 5 x 8
Half bath
- Level: First
- Dimensions: 6 x 5
Kitchen
- Features: Built-in Features, Eat-in Kitchen, Pantry, Stone Counters
- Level: First
- Dimensions: 12 x 10
Laundry
- Level: First
- Dimensions: 6 x 9
Living room
- Features: Ceiling Fan(s), Fireplace
- Level: First
- Dimensions: 15 x 18
Heating
- Central
Cooling
- Central Air
Appliances
- Included: Dishwasher, Electric Range, Disposal, Microwave
Features
- Decorative/Designer Lighting Fixtures, Double Vanity, Eat-in Kitchen, Granite Counters, High Speed Internet, Open Floorplan, Walk-In Closet(s)
- Flooring: Carpet, Tile, Wood
- Windows: Window Coverings
- Has basement: No
- Number of fireplaces: 1
- Fireplace features: Gas Starter
Interior area
- Total interior livable area: 1,886 sqft
Property
Parking
- Total spaces: 2
- Parking features: Garage Faces Front
- Attached garage spaces: 2
Features
- Levels: Two
- Stories: 2
- Patio & porch: Rear Porch, Side Porch
- Exterior features: Courtyard, Lighting, Private Yard
- Pool features: None
- Fencing: Wood
Lot
- Size: 5,052 Square Feet
- Features: Back Yard, Greenbelt, Lawn, Subdivision
Details
- Parcel number: R129972
Construction
Type & style
- Home type: SingleFamily
- Architectural style: Traditional,Detached
- Property subtype: Single Family Residence
Materials
- Brick
- Foundation: Slab
- Roof: Composition
Condition
- Year built: 1993
Utilities & green energy
- Sewer: Public Sewer
- Water: Public
- Utilities for property: Sewer Available, Water Available
Community & HOA
Community
- Subdivision: Willow Grove Ph 1
HOA
- Has HOA: No
Location
- Region: Lewisville
Financial & listing details
- Tax assessed value: $400,921
- Annual tax amount: $6,907
- Date on market: 3/20/2026
- Cumulative days on market: 3 days
- Listing terms: Cash,Conventional,FHA,VA Loan
Price history
| Date | Event | Price |
|---|---|---|
| 4/8/2026 | Sold | -- |
Source: NTREIS #21211226 Report a problem | ||
| 3/31/2026 | Pending sale | $369,900$196/sqft |
Source: NTREIS #21211226 Report a problem | ||
| 3/23/2026 | Contingent | $369,900$196/sqft |
Source: NTREIS #21211226 Report a problem | ||
| 3/20/2026 | Listed for sale | $369,900-2.7%$196/sqft |
Source: NTREIS #21211226 Report a problem | ||
| 10/13/2022 | Sold | -- |
Source: NTREIS #20161483 Report a problem | ||
| 9/20/2022 | Contingent | $380,000$201/sqft |
Source: NTREIS #20161483 Report a problem | ||
| 9/17/2022 | Listed for sale | $380,000+38.2%$201/sqft |
Source: NTREIS #20161483 Report a problem | ||
| 7/31/2017 | Sold | -- |
Source: Agent Provided Report a problem | ||
| 6/20/2017 | Pending sale | $275,000$146/sqft |
Source: Keller Williams Realty Denton #13623253 Report a problem | ||
| 6/15/2017 | Listed for sale | $275,000$146/sqft |
Source: Keller Williams Realty Denton #13623253 Report a problem | ||
| 3/16/2017 | Sold | -- |
Source: Agent Provided Report a problem | ||
Public tax history
| Year | Property taxes | Tax assessment |
|---|---|---|
| 2025 | $5,333 -11.9% | $400,921 -3.5% |
| 2024 | $6,053 -15.9% | $415,512 +0.4% |
| 2023 | $7,198 +2.4% | $413,997 +11.8% |
| 2022 | $7,029 +13.6% | $370,418 +18.8% |
| 2021 | $6,189 +7.2% | $311,790 +8.8% |
| 2020 | $5,774 +2.4% | $286,477 +1.9% |
| 2019 | $5,639 -1% | $281,099 +2.1% |
| 2018 | $5,695 +32.2% | $275,221 +34.4% |
| 2016 | $4,308 +16% | $204,718 +8.5% |
| 2015 | $3,713 | $188,674 +11% |
| 2014 | $3,713 | $169,925 +9.5% |
| 2013 | $3,713 | $155,169 +4.6% |
| 2012 | -- | $148,312 -6.6% |
| 2011 | -- | $158,793 -0.6% |
| 2010 | -- | $159,738 +1.7% |
| 2009 | -- | $157,101 +2.8% |
| 2007 | $3,560 -3.9% | $152,875 +2% |
| 2006 | $3,706 -0.6% | $149,838 -0.5% |
| 2005 | $3,727 | $150,575 +3% |
| 2004 | -- | $146,192 -1.9% |
| 2003 | -- | $148,966 +7.8% |
| 2002 | -- | $138,130 +5.1% |
| 2001 | -- | $131,417 |
Find assessor info on the county website
Neighborhood: Willow Grove
Nearby homes
- $--3 bd3 ba1.6k sqft2092 Montclair Ln, Lewisville, TX 75067Sold

- $380,6003 bd3 ba1.7k sqft2096 Montclair Ln, Lewisville, TX 75067Off Market

- $348,8003 bd2 ba1.7k sqft2090 Montclair Ln, Lewisville, TX 75067Off Market

- $349,2003 bd3 ba1.6k sqft2098 Montclair Ln, Lewisville, TX 75067Off Market
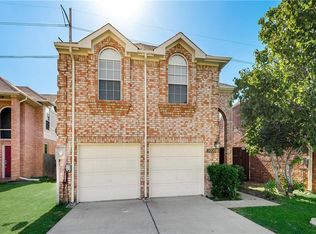
- $320,7003 bd2 ba1.4k sqft2088 Montclair Ln, Lewisville, TX 75067Off Market
- $--3 bd3 ba2.1k sqft2100 Montclair Ln, Lewisville, TX 75067Sold
- $392,8004 bd2 ba2k sqft2095 Camelot Dr, Lewisville, TX 75067Off Market
- $--3 bd3 ba1.7k sqft2095 Montclair Ln, Lewisville, TX 75067Sold
Nearby schools
GreatSchools rating
- 2/10Southridge Elementary SchoolGrades: PK-5Distance: 0.5 mi
- 2/10Marshall Durham Middle SchoolGrades: 6-8Distance: 0.4 mi
- 3/10Lewisville High SchoolGrades: 9-12Distance: 2.2 mi
Schools provided by the listing agent
- Elementary: Southridge
- Middle: Marshall Durham
- High: Lewisville
- District: Lewisville ISD
Source: NTREIS. This data may not be complete. We recommend contacting the local school district to confirm school assignments for this home.
Get a cash offer in 3 minutes
Find out how much your home could sell for in as little as 3 minutes with a no-obligation cash offer.
Estimated market value
$365,300
Get a cash offer in 3 minutes
Find out how much your home could sell for in as little as 3 minutes with a no-obligation cash offer.
Estimated market value
$365,300
- Texas
- Denton County
- Lewisville
- 75067
- Willow Grove
- 2094 Montclair Ln
Nearby cities
Nearby neighborhoods
Nearby zip codes
Other Lewisville Topics
