Skip main navigation
Sold
  • $449,900

    2094 Seneca Ln, Plainfield, IN 46168

    4beds
    4,222sqft
    Residential, Single Family Residence
    Built in 2006
    0.33 Acres Lot
    $450,300 Zestimate®
    $107/sqft
    $2,930 Estimated rent

    Home value

    $450,300

    $428,000 - $473,000

    $2,930/mo

    Zestimate® history
    Loading
    Loading...

    Owner options

    List your home for rent

    $2,930/mo

    Rent Zestimate®

    Find your next renter with Zillow Rental Manager. Plus, with online applications, you can quickly screen prospective tenants – for free.

    Learn more

    $2,930/mo

    Rent Zestimate®

    Refinance and save

    $2,925/mo

    Est. payment

    Refinancing to a lower rate could help reduce your monthly payments and save thousands over the life of the loan.

    See today's rates

    $2,925/mo

    Est. payment

    Explore your selling options

    Work with a Zillow partner agent

    Leverage their expertise and Zillow's premium Showcase listings to get your home seen by more buyers.

    Get started

    List with your own agent

    Get your home in front of millions of buyers by listing it on Zillow.

    Learn how to do it

    Sell it yourself

    Take full control of how buyers see your home on Zillow by listing For Sale by Owner (FSBO).

    List your home

    What's special

    Full basementBeautiful fireplace mantleOpen area floorplanLots of natural lightBuilt in grilling areaLots of entertaining spaceUpdated cabinets
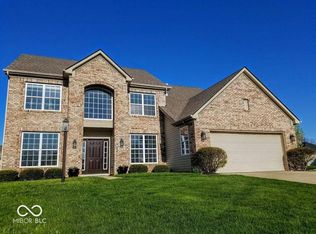
    Don't miss this Spacious Move In Ready 4 BDRM 2.5 Bath home with a full basement & lots of updates!! Home features an open area floorplan with classic hardwood flooring in the main living areas. 2 story Great Room has a beautiful fireplace mantle, & lots of natural light. Formal Dining Room offers a separate area for entertaining. The gourmet kitchen features updated cabinets, built-in double oven & gas cooktop, stainless steel appliances, pantry & breakfast bar. Additional dining with the breakfast nook area with a bump out area that could be used as coffee/drink bar. Formal Living room adds a 2nd gathering space or work area. Front office could also be used as a separate gathering area or play room - lots of possibilities with the rooms & square footage in this home! Then 2 story foyer adds a bit grandness to the home as you enter. Primary bedroom offers a sitting area & full bathroom suite with double sinks, garden tub, & full shower. The unfinished FULL basement is just waiting for you to come add your personal touches. Egress windows allow for 5th bedroom, basement is plumbed for bathroom. Finish it out how you want or leave it unfinished as a rec/play area. The backyard patio has mature trees for privacy, built in grilling area, & lots of entertaining space. Enjoy the huge backyard with updated landscaping. Plenty of room for storage & parking in the oversized 3 car garage. Large driveway area adds additional room for parking. Housing addition offers walking paths, green space, playground, pool, & picnic area. Easy access to all that Plainfield and Avon have to offer for restaurants, school. Shopping, & access to downtown Indy.

    Zillow last checked:

    Listing updated:

    Listing Provided by:

    Michael Price 317-292-6553,

    REMAX ONE,

    Jenna Price 317-979-5855,

    REMAX ONE

    Bought with:

    Jonathan Bennett

    REMAX ONE

    Source: MIBOR as distributed by MLS GRID,MLS#: 22100709MLS Logo

    Facts & features

    Interior

    Bedrooms & bathrooms
    • Bedrooms: 4
    • Bathrooms: 3
    • Full bathrooms: 2
    • 1/2 bathrooms: 1
    • Main level bathrooms: 1
    Primary bedroom
    • Level: Upper
    • Area: 420 Square Feet
    • Dimensions: 21x20
    Bedroom 2
    • Level: Upper
    • Area: 143 Square Feet
    • Dimensions: 13x11
    Bedroom 3
    • Level: Upper
    • Area: 121 Square Feet
    • Dimensions: 11x11
    Bedroom 4
    • Level: Upper
    • Area: 121 Square Feet
    • Dimensions: 11x11
    Breakfast room
    • Level: Main
    • Area: 180 Square Feet
    • Dimensions: 15x12
    Dining room
    • Level: Main
    • Area: 180 Square Feet
    • Dimensions: 15x12
    Great room
    • Level: Main
    • Area: 378 Square Feet
    • Dimensions: 21x18
    Kitchen
    • Features: Tile-Ceramic
    • Level: Main
    • Area: 240 Square Feet
    • Dimensions: 16x15
    Laundry
    • Features: Tile-Ceramic
    • Level: Main
    • Area: 108 Square Feet
    • Dimensions: 12x9
    Library
    • Level: Main
    • Area: 132 Square Feet
    • Dimensions: 12x11
    Living room
    • Level: Main
    • Area: 221 Square Feet
    • Dimensions: 17x13
    Play room
    • Features: Other
    • Level: Basement
    • Area: 644 Square Feet
    • Dimensions: 23x28
    Play room
    • Features: Other
    • Level: Basement
    • Area: 594 Square Feet
    • Dimensions: 33x18
    Heating
    • Forced Air, Natural Gas
    Cooling
    • Central Air
    Appliances
    • Included: Electric Cooktop, Dishwasher, Disposal, Gas Water Heater, Exhaust Fan, Microwave, Oven, Double Oven, Convection Oven, Refrigerator, Water Heater
    Features
    • Breakfast Bar, Cathedral Ceiling(s), High Ceilings, Kitchen Island, Entrance Foyer, Ceiling Fan(s), Hardwood Floors, High Speed Internet, Eat-in Kitchen, Pantry, Walk-In Closet(s)
    • Flooring: Hardwood
    • Windows: Wood Work Painted
    • Basement: Ceiling - 9+ feet,Daylight,Egress Window(s),Unfinished
    • Number of fireplaces: 1
    • Fireplace features: Family Room, Gas Log
    Interior area
    • Total structure area: 4,222
    • Total interior livable area: 4,222 sqft
    • Finished area below ground: 0

    Property

    Parking
    • Total spaces: 3
    • Parking features: Attached, Concrete, Garage Door Opener
    • Attached garage spaces: 3
    • Details: Garage Parking Other(Finished Garage)
    Features
    • Levels: Two
    • Stories: 2
    • Patio & porch: Covered, Patio
    Lot
    • Size: 0.33 Acres
    • Features: Sidewalks, Street Lights
    Details
    • Parcel number: 321024232017000031
    • Horse amenities: None

    Construction

    Type & style
    • Home type: SingleFamily
    • Architectural style: Traditional
    • Property subtype: Residential, Single Family Residence
    Materials
    • Brick, Wood Siding
    • Foundation: Concrete Perimeter
    Condition
    • New construction: No
    • Year built: 2006

    Utilities & green energy

    • Water: Public
    • Utilities for property: Electricity Connected, Sewer Connected, Water Connected

    Community & neighborhood

    Security
    • Security features: Security System Owned
    Location
    • Region: Plainfield
    • Subdivision: The Settlement

    HOA & financial

    HOA
    • Has HOA: Yes
    • HOA fee: $178 quarterly
    • Amenities included: Clubhouse, Insurance, Maintenance, Park, Picnic Area, Playground, Pool, Snow Removal, Tennis Court(s), Trail(s)
    • Services included: Association Home Owners, Clubhouse, Insurance, Maintenance, Nature Area, ParkPlayground, Snow Removal, Tennis Court(s), Walking Trails
    • Association phone: 317-983-1678

    Price history

    DateEventPrice
    6/16/2026Sold$449,900$107/sqft
    Source: MIBOR as distributed by MLS GRID #22100709 Report a problem
    5/16/2026Pending sale$449,900$107/sqft
    Source: MIBOR as distributed by MLS GRID #22100709 Report a problem
    5/14/2026Listed for sale$449,900+85.1%$107/sqft
    Source: MIBOR as distributed by MLS GRID #22100709 Report a problem
    1/23/2015Sold$243,000-2.8%$58/sqft
    Source: MIBOR as distributed by MLS GRID #21299591 Report a problem
    12/5/2014Listed for sale$249,900-13.5%$59/sqft
    Source: RE/MAX Centerstone #21299591 Report a problem
    7/14/2012Listing removed$289,000$68/sqft
    Source: RE/MAX Excel #21168297 Report a problem
    7/12/2012Price change$289,000+3.6%$68/sqft
    Source: RE/MAX Excel #21168297 Report a problem
    5/30/2012Price change$279,000-3.5%$66/sqft
    Source: RE/MAX Excel #21168297 Report a problem
    4/18/2012Price change$289,000-3.3%$68/sqft
    Source: RE/MAX Excel, REALTORS #21168297 Report a problem
    3/30/2012Listed for sale$299,000$71/sqft
    Source: RE/MAX Excel REALTORS #21168297 Report a problem

    Public tax history

    YearProperty taxesTax assessment
    2025$4,515 +8.7%$399,500 +0.2%
    2024$4,152 +2.9%$398,900 +8.1%
    2023$4,037 +12.9%$369,000 +3.7%
    2022$3,574 +7.6%$355,900 +13.2%
    2021$3,321 +2.8%$314,400 +8.5%
    2020$3,230 +2.1%$289,900 +4.1%
    2019$3,162 +22.9%$278,400 +4%
    2018$2,573 +2.5%$267,800 +4.1%
    2017$2,510 +3.9%$257,300 +2.5%
    2016$2,416 -50.3%$251,000 +3.2%
    2014$4,866 +3.7%$243,300 +3.7%
    2013$4,692 -4.5%$234,600 -4.5%
    2011$4,914 +100%$245,700
    2010$2,457 -6.2%$245,700 -6.2%
    2009$2,619 -23.6%$261,900 +1.6%
    2007$3,429 +27053.1%$257,700
    2006$13 --

    Find assessor info on the county website

    Neighborhood: 46168

    Nearby schools

    GreatSchools rating
    Schools provided by the listing agent
    • High: Avon High School

    Source: MIBOR as distributed by MLS GRID. This data may not be complete. We recommend contacting the local school district to confirm school assignments for this home.

    Get a cash offer in 3 minutes
    Find out how much your home could sell for in as little as 3 minutes with a no-obligation cash offer.
    Estimated market value
    $450,300
    Get a cash offer in 3 minutes
    Find out how much your home could sell for in as little as 3 minutes with a no-obligation cash offer.
    Estimated market value
    $450,300