Skip main navigation
Off market
  • $3,464,500

    2094 Via Venado St, La Canada Flintridge, CA 91011

    4beds
    3,448sqft
    SingleFamily
    Built in 1997
    0.36 Acres Lot
    $3,464,500 Zestimate®
    $1,005/sqft
    $7,061 Estimated rent

    Home value

    $3,464,500

    $3.15M - $3.81M

    $7,061/mo

    Zestimate® history
    Loading
    Loading...

    Owner options

    List your home for rent

    $7,061/mo

    Rent Zestimate®

    Find your next renter with Zillow Rental Manager. Plus, with online applications, you can quickly screen prospective tenants – for free.

    Learn more

    $7,061/mo

    Rent Zestimate®

    Refinance and save

    $22,092/mo

    Est. payment

    Refinancing to a lower rate could help reduce your monthly payments and save thousands over the life of the loan.

    See today's rates

    $22,092/mo

    Est. payment

    Explore your selling options

    Work with a Zillow partner agent

    Leverage their expertise and Zillow's premium Showcase listings to get your home seen by more buyers.

    Get started

    List with your own agent

    Get your home in front of millions of buyers by listing it on Zillow.

    Learn how to do it

    Sell it yourself

    Take full control of how buyers see your home on Zillow by listing For Sale by Owner (FSBO).

    List your home

    What's special

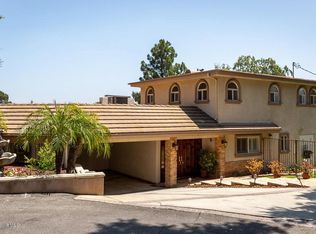
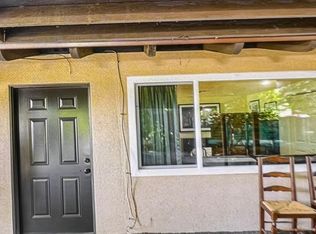
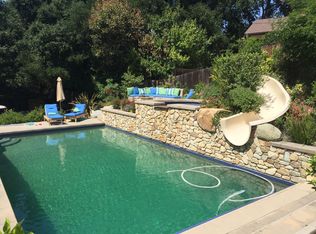
    A bit of seclusion in a crowded world. Enjoy this resort styled backyard. Pebble tech pool and spa with waterfall. Graceful use of lawn and bouquet canyon stone. Outdoor patios. TV relaxing area. Double Eagle BBQ.Outdoor lights. Oversized fire pit. House offers light Oak floors. Security system and security cameras. Tile roof. Oversized Marvin windows. Solid wood doors. Custom built home with original owners. Large living room with fireplace. Dining room presents with a large picture window and looks to Oak tree. Wonderful kitchen with Cherry cabinets, Sub Zero frig, Dacor range and cooktop, Miele dishwasher, beverage cabinet, serving area. Breakfast nook. Family room with used brick fireplace and Sub Zero 130 bottle wine cabinet built in with custom cabinets. Guest bath. Each bedroom en suite. Also a Jack and Jill. Master has large spa tub.One bedroom used as office but still has the closet. New Pec Plumbing. Patio awning is automatic with sun and wind control.Two zoned heating and air. Crown and floor moldings.Citrus orchard include 2 limes, 2 lemons, grapefruit, tangerine, naval and valencia orange and vegetables.Wonderful, secluded, single level home that also offers a City of Los Angeles view, on a clear day. Listen to the birds, not the traffic

    This property is not currently displayed as for sale or rent on Zillow. This may be different from what's on other websites or public sources.

    Facts & features

    Interior

    Bedrooms & bathrooms
    • Bedrooms: 4
    • Bathrooms: 4
    • Full bathrooms: 3
    • 1/2 bathrooms: 1
    Heating
    • Forced air
    Cooling
    • Central
    Appliances
    • Included: Garbage disposal, Refrigerator
    Features
    • Storage Space, Crown Moldings, 9 Foot Ceilings
    • Flooring: Carpet, Hardwood
    • Fireplace features: Other
    • Common walls with other units/homes: Detached
    Interior area
    • Total interior livable area: 3,448 sqft

    Property

    Features
    • Fencing: Wrought Iron, Cedar Fence
    Lot
    • Size: 0.36 Acres
    Details
    • Parcel number: 5870020024

    Construction

    Type & style
    • Home type: SingleFamily
    Condition
    • Year built: 1997

    Utilities & green energy

    • Sewer: In, Connected & Paid

    Community & HOA

    Location
    • Region: La Canada Flintridge

    Financial & listing details

    • Price per square foot: $1,005/sqft
    • Tax assessed value: $2,480,464
    • Annual tax amount: $28,726

    Price history

    DateEventPrice
    6/7/2018Sold$2,180,000+0.2%$632/sqft
    Source: Pasadena Foothills MLS #818001811 Report a problem
    4/24/2018Pending sale$2,175,000$631/sqft
    Source: Re/Max Tri-City Realty #818001811 Report a problem
    4/20/2018Listed for sale$2,175,000+245%$631/sqft
    Source: Re/Max Tri-City Realty #818001811 Report a problem
    8/19/1997Sold$630,500$183/sqft
    Source: Public Record Report a problem

    Public tax history

    YearProperty taxesTax assessment
    2025$28,726 +3.2%$2,480,464 +2%
    2024$27,833 +1.9%$2,431,828 +2%
    2023$27,317 +1.3%$2,384,146 +2%
    2022$26,977 -2.4%$2,337,399 +2%
    2021$27,654 +1.3%$2,291,568 +1%
    2020$27,304 $2,268,072 +142.8%
    2019$27,304 +118.7%$934,291 +2%
    2018$12,486 $915,973 +2%
    2017$12,486 +1.4%$898,014 +2%
    2016$12,311 +2.9%$880,407 +1.5%
    2015$11,969 +2.6%$867,183 +2%
    2014$11,668 $850,197 +2.5%
    2012-- $829,761 +2%
    2011-- $813,492 +0.8%
    2010-- $807,413 -0.2%
    2009-- $809,332 +2%
    2008-- $793,464 +2%
    2007-- $777,907 +2%
    2006-- $762,654
    2005-- $762,654 +4%
    2004-- $733,041 +1.9%
    2003-- $719,607 +2%
    2002-- $705,498 +4%
    2000-- $678,105
    Find assessor info on the county website

    Neighborhood: 91011

    Nearby schools

    GreatSchools rating
    Schools provided by the listing agent
    • District: Glendale USD

    Source: The MLS. This data may not be complete. We recommend contacting the local school district to confirm school assignments for this home.

    Get a cash offer in 3 minutes
    Find out how much your home could sell for in as little as 3 minutes with a no-obligation cash offer.
    Estimated market value
    $3,464,500
    Get a cash offer in 3 minutes
    Find out how much your home could sell for in as little as 3 minutes with a no-obligation cash offer.
    Estimated market value
    $3,464,500