Welcome to 20940 Hasenclever, a beautifully upgraded 4-bedroom, 2.5-bath Cape Cod located in the heart of South Lyon. Built in late 2023, this meticulously maintained home offers all the advantages of new construction—without the wait—and is enhanced by premium upgrades throughout, making it truly better than new.
Step into the stunning kitchen, featuring Café appliances, an oversized island, quartz countertops, upgraded cabinetry, and designer lighting—perfect for entertaining and everyday living. The open-concept layout flows seamlessly into the spacious great room, filled with natural light and stylish finishes.
The first-floor primary suite offers a peaceful retreat with a spa-like ensuite bath and generous walk-in closet. Upstairs, you'll find three additional bedrooms and a versatile loft space ideal for a home office, media room, or playroom.
This home also boasts a large 3-car garage, providing ample space for vehicles, storage, and a workshop area. The outstanding oversized deck is perfect for outdoor entertaining, offering a private space to enjoy meals, relax, and take in the views.
Additional highlights include a whole-house Kohler generator, upgraded flooring, premium fixtures, and thoughtful design touches throughout.
Located in a quiet, friendly neighborhood close to parks, dining, and top-rated schools, this home is move-in ready and built for modern living.
Don’t miss your chance to own this exceptional, better-than-new Cape Cod with upgrades galore!
Sold for $670,000
$670,000
20940 Hasenclever Dr, South Lyon, MI 48178
4beds
2,701sqft
Single Family Residence
Built in 2023
0.41 Acres Lot
$688,100 Zestimate®
$248/sqft
$4,013 Estimated rent
Home value
$688,100
$640,000 - $743,000
$4,013/mo
Zestimate® history
Owner options
List your home for rent
$4,013/mo
Rent Zestimate®
Find your next renter with Zillow Rental Manager. Plus, with online applications, you can quickly screen prospective tenants – for free.
$4,013/mo
Rent Zestimate®
Refinance and save
$5,190/mo
Est. payment
Refinancing to a lower rate could help reduce your monthly payments and save thousands over the life of the loan.
$5,190/mo
Est. payment
Explore your selling options
Work with a Zillow partner agent
Leverage their expertise and Zillow's premium Showcase listings to get your home seen by more buyers.
Get startedList with your own agent
Get your home in front of millions of buyers by listing it on Zillow.
Learn how to do itSell it yourself
Take full control of how buyers see your home on Zillow by listing For Sale by Owner (FSBO).
List your homeWhat's special
Zillow last checked:
Listing updated:
Listed by:
Charles Younkin 586-212-4866,
KW Professionals Brighton
Bought with:
Lauriel Pardo, 6501360173
RE/MAX Classic
Source: Realcomp II,MLS#: 20250029132
Facts & features
Interior
Bedrooms & bathrooms
- Bedrooms: 4
- Bathrooms: 3
- Full bathrooms: 2
- 1/2 bathrooms: 1
Primary bedroom
- Level: Entry
- Area: 195
- Dimensions: 15 x 13
Bedroom
- Level: Second
- Area: 140
- Dimensions: 14 x 10
Bedroom
- Level: Second
- Area: 150
- Dimensions: 10 x 15
Bedroom
- Level: Second
- Area: 130
- Dimensions: 13 x 10
Primary bathroom
- Level: Entry
Other
- Level: Second
Other
- Level: Entry
Other
- Level: Entry
- Area: 144
- Dimensions: 16 x 9
Flex room
- Level: Entry
- Area: 130
- Dimensions: 10 x 13
Great room
- Level: Entry
- Area: 340
- Dimensions: 20 x 17
Kitchen
- Level: Entry
- Area: 130
- Dimensions: 13 x 10
Laundry
- Level: Entry
- Area: 50
- Dimensions: 10 x 5
Loft
- Level: Second
- Area: 117
- Dimensions: 13 x 9
Heating
- Forced Air, Natural Gas
Cooling
- Central Air
Appliances
- Laundry: Gas Dryer Hookup, Washer Hookup
Features
- Other
- Basement: Unfinished
- Has fireplace: Yes
- Fireplace features: Family Room
Interior area
- Total interior livable area: 2,701 sqft
- Finished area above ground: 2,701
Property
Parking
- Total spaces: 3
- Parking features: Three Car Garage, Attached, Electricityin Garage, Side Entrance
- Attached garage spaces: 3
Features
- Levels: Two
- Stories: 2
- Entry location: GroundLevelwSteps
- Pool features: None
Lot
- Size: 0.41 Acres
- Dimensions: 95 x 190
Details
- Parcel number: 2132404048
- Special conditions: Short Sale No,Standard
- Other equipment: Dehumidifier
Construction
Type & style
- Home type: SingleFamily
- Architectural style: Cape Cod
- Property subtype: Single Family Residence
Materials
- Brick, Vinyl Siding
- Foundation: Basement, Poured
- Roof: Asphalt
Condition
- New construction: No
- Year built: 2023
Utilities & green energy
- Electric: Generator
- Sewer: Public Sewer
- Water: Community
Community & HOA
Community
- Subdivision: HASENCLEVER FARMS CONDO OCCPN 2233
HOA
- Has HOA: Yes
- HOA fee: $800 semi annually
- HOA phone: 734-632-1180
Location
- Region: South Lyon
Financial & listing details
- Price per square foot: $248/sqft
- Tax assessed value: $276,720
- Annual tax amount: $6,040
- Date on market: 5/3/2025
- Cumulative days on market: 5 days
- Listing agreement: Exclusive Right To Sell
- Listing terms: Cash,Conventional
- Exclusions: Exclusion(s) Do Not Exist
Price history
| Date | Event | Price |
|---|---|---|
| 6/4/2025 | Sold | $670,000-0.7%$248/sqft |
Source:  Realcomp II #20250029132 Report a problem Realcomp II #20250029132 Report a problem | ||
| 5/6/2025 | Pending sale | $675,000$250/sqft |
Source: Realcomp II #20250029132 Report a problem | ||
| 5/3/2025 | Listed for sale | $675,000+11.2%$250/sqft |
Source: Realcomp II #20250029132 Report a problem | ||
| 7/28/2023 | Sold | $606,978+5.3%$225/sqft |
Source: Realcomp II #20230006063 Report a problem | ||
| 1/25/2023 | Pending sale | $576,462$213/sqft |
Source: Realcomp II #20230006063 Report a problem | ||
| 1/25/2023 | Listed for sale | $576,462$213/sqft |
Source: Realcomp II #20230006063 Report a problem | ||
Public tax history
Tax history is unavailable.
Neighborhood: 48178
Nearby homes
- $573,4624 bd3 ba2.4k sqft20952 Hasenclever Dr, South Lyon, MI 48178Sold
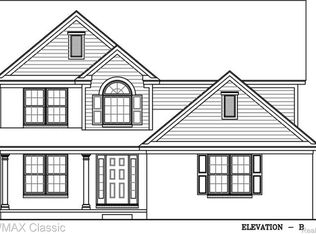
- $665,7553 bd3 ba2.2k sqft20886 Hasenclever Dr, South Lyon, MI 48178Sold

- $608,6894 bd3 ba2.8k sqft20885 Hasenclever Dr, South Lyon, MI 48178Sold
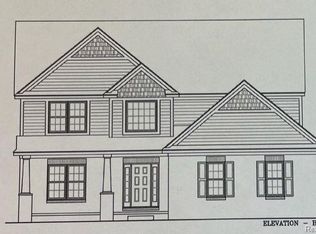
- $616,8004 bd3 ba2.7k sqft20958 Hasenclever Dr, South Lyon, MI 48178Sold

- $603,6674 bd3 ba2.4k sqft20955 Hasenclever Dr, South Lyon, MI 48178Sold
- $744,9004 bd2 ba3.1k sqft59580 Foxpointe Ln, South Lyon, MI 48178Off Market
- $593,6084 bd3 ba2.7k sqft20877 Hasenclever Dr, South Lyon, MI 48178Sold
- $508,9003 bd2 ba2.2k sqft20940 Oak Tree Dr, South Lyon, MI 48178Off Market
Nearby schools
GreatSchools rating
- 7/10Salem Elementary SchoolGrades: K-5Distance: 3.7 mi
- 9/10Millennium Middle SchoolGrades: 6-8Distance: 1.2 mi
- 8/10South Lyon East High SchoolGrades: 9-12Distance: 4.2 mi
Get a cash offer in 3 minutes
Find out how much your home could sell for in as little as 3 minutes with a no-obligation cash offer.
Estimated market value
$688,100
Get a cash offer in 3 minutes
Find out how much your home could sell for in as little as 3 minutes with a no-obligation cash offer.
Estimated market value
$688,100
- Michigan
- Oakland County
- South Lyon
- 48178
- 20940 Hasenclever Dr
Nearby cities
Nearby zip codes
Other South Lyon Topics
