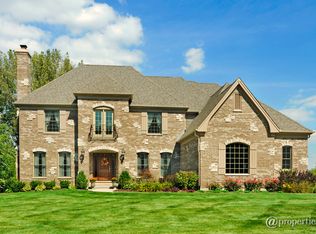
Nantucket comes to Kildeer! Welcome to this gorgeous, better than new transitional style home sited beautifully on a premium walk-out lot in the idyllic Kildeer neighborhood of the Enclave. This architect designed home has exquisite architectural features starting with the exterior curb appeal, with sweeping rooflines, wide front porch, and beautiful stone and cedar siding. Entering the gracious foyer, you will notice the elegant stairway and the open and inviting first floor with gorgeous wide plank hardwood floors and large windows that allow abundant light throughout the home. Straight ahead off the foyer is a convenient home office with sliding doors to a deck overlooking the stunning conservancy views. At the heart of the home is the incredible two-story Great room with cathedral ceiling and massive floor to ceiling stone double-sided fireplace, with gorgeous beamed ceilings and exquisite window walls overlooking the conservancy. On the other side of the fireplace is the welcoming dining area with inlay ceiling detail that can function as a comfortable gathering spot for family dinners or entertaining a crowd. The airy and light kitchen, with shaker style white cabinetry, soapstone countertops, and an oversized 10' long island, features a massive Wolf range with six burners, grill, two ovens, two dishwashers, warming drawer, microwave and two sinks. With all professional grade appliances, there is ample room for multiple chefs. The nearby casual dining space has sliders to both the deck and three season room for a wonderful flow to the outside. The three seasons room will be a favorite place to enjoy summer evenings or crisp fall days. Don't miss the butler's pantry is tucked in between the kitchen and formal dining space and includes a third sink, ice maker and beverage refrigerator with additional cabinetry/bar storage. The first floor living continues in the primary suite, with a lovely bedroom with sliders to the shared deck with the office, and a tranquil spa-like primary bathroom with jetted tub, oversized shower, heated floors, and custom cabinetry walk-in closet. The first floor mudroom is spacious with benches, cubby spaces and shelving, and the separate oversized laundry room can be closed off for privacy. The heated garage offers a completely custom space that is functional and fantastic for the car buff and for multiple vehicle storage! There are four dedicated garage stalls, with room for lifts, and a unique exterior garage door. Upstairs, the hardwood flooring continues with three generous bedrooms, one ensuite, two with a hall bath, all featuring walk-in closets and oversized windows. Moving to the finished walk-out lower level which includes the fourth full bath, the 10' ceiling height creates another level of luxurious living. The second double-sided stone fireplace features prominently, opening on one side to the entertainment sized bar and on the other, to the second family room with windows and sliding doors to the patio. A flexible second home office/bedroom/playroom is located for more privacy down a hallway, with a large exercise room nearby. The lower level is set up for multiple uses allowing entertaining, working from home, and living space for family and guests. Multiple storage rooms including a mechanical room with generator and second storage room. Outside, the lovely yard includes a third double-sided stone fireplace on the rear patio. Located on a beautiful tree-lined street, in the esteemed Kildeer Countryside elementary school district and renowned Adlai E. Stevenson High School district, and 3 miles from the historic downtown Long Grove shopping district with shopping, festivals and restaurants, with additional shopping and transportation conveniently located nearby, a wonderful opportunity!
Closed
Street View
Zillow last checked:
Listing updated:
Bought with:
Anne Donnell
Berkshire Hathaway HomeServices Chicago
Source: MRED as distributed by MLS GRID,MLS#: 11945392
Price history
| Date | Event | Price |
|---|---|---|
| 4/16/2024 | Sold | $1,439,000$350/sqft |
Source:  MRED as distributed by MLS GRID #11945392 Report a problem MRED as distributed by MLS GRID #11945392 Report a problem | ||
| 3/4/2024 | Pending sale | $1,439,000$350/sqft |
Source: MRED as distributed by MLS GRID #11945392 Report a problem | ||
| 2/18/2024 | Contingent | $1,439,000$350/sqft |
Source: MRED as distributed by MLS GRID #11945392 Report a problem | ||
| 2/15/2024 | Listed for sale | $1,439,000+423.3%$350/sqft |
Source: MRED as distributed by MLS GRID #11945392 Report a problem | ||
| 1/6/2014 | Sold | $275,000-71%$67/sqft |
Source: Public Record Report a problem | ||
| 12/24/2013 | Price change | $949,000+217.4%$231/sqft |
Source: Coldwell Banker Residential Brokerage - Barrington #07720617 Report a problem | ||
| 11/15/2013 | Price change | $299,000-68.5%$73/sqft |
Source: Coldwell Banker Residential Brokerage - Barrington #07720617 Report a problem | ||
| 11/9/2013 | Price change | $949,000+217.4%$231/sqft |
Source: Coldwell Banker Residential Brokerage - Barrington #07720617 Report a problem | ||
| 6/7/2011 | Price change | $299,000-8%$73/sqft |
Source: Coldwell Banker Residential Brokerage - Barrington #07720573 Report a problem | ||
| 3/25/2011 | Price change | $325,000-67.5%$79/sqft |
Source: Coldwell Banker Residential Brokerage - Barrington #07720573 Report a problem | ||
| 3/13/2011 | Price change | $1,000,000+185.7%$243/sqft |
Source: Coldwell Banker Residential Brokerage - Barrington #07720573 Report a problem | ||
| 3/11/2011 | Price change | $350,000-65%$85/sqft |
Source: Coldwell Banker Residential Brokerage - Barrington #07720573 Report a problem | ||
| 2/25/2011 | Price change | $1,000,000+185.7%$243/sqft |
Source: NRT Chicago #07720573 Report a problem | ||
| 2/18/2011 | Price change | $350,000-65%$85/sqft |
Source: NRT Chicago #07720573 Report a problem | ||
| 2/12/2011 | Price change | $1,000,000+185.7%$243/sqft |
Source: NRT Chicago #07720573 Report a problem | ||
| 2/9/2011 | Price change | $350,000-65%$85/sqft |
Source: NRT Chicago #07720573 Report a problem | ||
| 2/7/2011 | Price change | $1,000,000+185.7%$243/sqft |
Source: NRT Chicago #07720573 Report a problem | ||
| 2/2/2011 | Price change | $350,000-65%$85/sqft |
Source: NRT Chicago #07720573 Report a problem | ||
| 1/30/2011 | Price change | $1,000,000+185.7%$243/sqft |
Source: NRT Chicago #07720573 Report a problem | ||
| 1/29/2011 | Price change | $350,000-65%$85/sqft |
Source: NRT Chicago #07720573 Report a problem | ||
| 1/27/2011 | Price change | $1,000,000+185.7%$243/sqft |
Source: NRT Chicago #07720573 Report a problem | ||
| 1/23/2011 | Price change | $350,000-65%$85/sqft |
Source: NRT Chicago #07720573 Report a problem | ||
| 1/19/2011 | Price change | $1,000,000+185.7%$243/sqft |
Source: NRT Chicago #07720573 Report a problem | ||
| 1/16/2011 | Price change | $350,000-65%$85/sqft |
Source: NRT Chicago #07720573 Report a problem | ||
| 1/13/2011 | Price change | $1,000,000+185.7%$243/sqft |
Source: NRT Chicago #07720573 Report a problem | ||
| 1/9/2011 | Listed for sale | $350,000$85/sqft |
Source: NRT Chicago #07720573 Report a problem | ||
Nearby homes

Get a cash offer in 3 minutes
Find out how much your home could sell for in as little as 3 minutes with a no-obligation cash offer.
Estimated market value
$1,544,800
