Skip main navigation
Sold for $633,250
  • $633,250

    20941 Bluebird Sq, Sterling, VA 20165

    3beds
    2,470sqft
    Townhouse
    Built in 2023
    -- sqft lot
    $638,000 Zestimate®
    $256/sqft
    $3,467 Estimated rent

    Home value

    $638,000

    $606,000 - $670,000

    $3,467/mo

    Zestimate® history
    Loading
    Loading...

    Owner options

    List your home for rent

    $3,467/mo

    Rent Zestimate®

    Find your next renter with Zillow Rental Manager. Plus, with online applications, you can quickly screen prospective tenants – for free.

    Learn more

    $3,467/mo

    Rent Zestimate®

    Refinance and save

    $3,919/mo

    Est. payment

    Refinancing to a lower rate could help reduce your monthly payments and save thousands over the life of the loan.

    See today's rates

    $3,919/mo

    Est. payment

    Explore your selling options

    Work with a Zillow partner agent

    Leverage their expertise and Zillow's premium Showcase listings to get your home seen by more buyers.

    Get started

    List with your own agent

    Get your home in front of millions of buyers by listing it on Zillow.

    Learn how to do it

    Sell it yourself

    Take full control of how buyers see your home on Zillow by listing For Sale by Owner (FSBO).

    List your home

    What's special

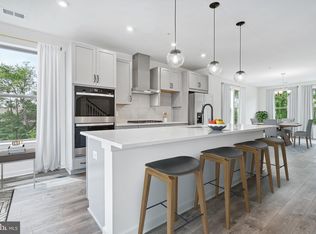
    Beautiful quartz countertopsSpacious and inviting atmosphereOpen kitchenStainless steel appliances
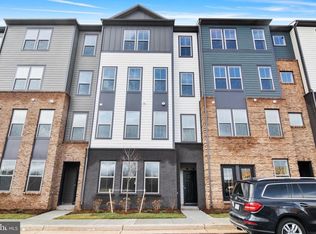
    Welcome home! This beautiful townhome creates a spacious and inviting atmosphere, perfect for gatherings with friends and family. With an open kitchen that is well-equipped with stainless steel appliances paired with beautiful quartz countertops throughout while featuring a convenient island for additional counter space and seating. The main level provides an office space and an open balcony attached to the welcoming living area. The overall floor plan of this home flows seamlessly. The stunning chandeliers add elegance and class throughout the home. On the upper level you'll find three spacious 3 bedrooms, 2 full bathrooms and a laundry room. The primary bedroom has a walk-in closet and the primary bathroom has a double sink vanity featuring a beautifully tiled shower.On the lower level is a 1 car garage with a driveway attached. This townhome is located in the desirable Potomac Falls area of Loudoun County, offering a blend of comfort and style. This home is conveniently located walking distance from the Parc City shopping center. Dulles Town Center Mall is a 6 minute drive south while a less than a 10 minute drive north takes you to the Algonkian Regional Park which features a beautiful Golf course and nature trail alongside the Potomac River. This home is located in a sweet spot that provides the suburban convenience of shopping in addition to direct access to escape into nature. There are local farmers markets throughout route 7 including the Leesburg Farmers Market, the One Loudon Farmers Market and the Cascades Farmers Market.

    Zillow last checked:

    Listing updated:

    Listed by:

    Michele Barrera 832-244-3292,

    Compass

    Bought with:

    Leela Singh, 0225205800

    Keller Williams Fairfax Gateway

    Source: Bright MLS,MLS#: VALO2113344MLS Logo

    Facts & features

    Interior

    Bedrooms & bathrooms
    • Bedrooms: 3
    • Bathrooms: 3
    • Full bathrooms: 2
    • 1/2 bathrooms: 1
    • Main level bathrooms: 1
    Primary bedroom
    • Level: Upper
    Bedroom 1
    • Level: Upper
    Bedroom 2
    • Level: Upper
    Primary bathroom
    • Level: Upper
    Bathroom 1
    • Level: Upper
    Foyer
    • Level: Lower
    Half bath
    • Level: Main
    Kitchen
    • Level: Main
    Laundry
    • Level: Upper
    Living room
    • Level: Main
    Office
    • Level: Main
    Heating
    • Forced Air, Electric
    Cooling
    • Central Air, ENERGY STAR Qualified Equipment, Electric
    Appliances
    • Included: Energy Efficient Appliances, Electric Water Heater
    • Laundry: Upper Level, Laundry Room
    Features
    • Soaking Tub, Bathroom - Stall Shower, Combination Kitchen/Dining, Combination Kitchen/Living, Open Floorplan, Kitchen Island, Pantry, Walk-In Closet(s)
    • Doors: ENERGY STAR Qualified Doors
    • Windows: ENERGY STAR Qualified Windows, Energy Efficient
    • Has basement: No
    • Has fireplace: No
    Interior area
    • Total structure area: 2,470
    • Total interior livable area: 2,470 sqft
    • Finished area above ground: 2,470
    • Finished area below ground: 0

    Property

    Parking
    • Total spaces: 1
    • Parking features: Garage Faces Rear, Asphalt, Attached
    • Attached garage spaces: 1
    • Has uncovered spaces: Yes
    Accessibility
    • Accessibility features: None
    Features
    • Levels: Three
    • Stories: 3
    • Patio & porch: Terrace
    • Pool features: None
    Details
    • Additional structures: Above Grade, Below Grade
    • Parcel number: 029307268002
    • Zoning: R16
    • Special conditions: Standard

    Construction

    Type & style
    • Home type: Townhouse
    • Architectural style: Other
    • Property subtype: Townhouse
    Materials
    • Masonry
    • Foundation: Other
    Condition
    • Excellent
    • New construction: No
    • Year built: 2023
    Details
    • Builder model: HEPBURN
    • Builder name: BEAZER HOMES

    Utilities & green energy

    • Sewer: Public Sewer
    • Water: Public

    Community & neighborhood

    Location
    • Region: Sterling
    • Subdivision: Regal Chase

    HOA & financial

    HOA
    • Has HOA: Yes
    • HOA fee: $140 monthly
    • Amenities included: Jogging Path, Picnic Area, Reserved/Assigned Parking, Tot Lots/Playground
    • Services included: Common Area Maintenance, Insurance, Management, Road Maintenance, Sewer, Snow Removal, Trash
    Other fees
    • Condo and coop fee: $145 monthly

    Other

    Other facts
    • Listing agreement: Exclusive Agency
    • Listing terms: Cash,Conventional,FHA,VA Loan
    • Ownership: Fee Simple

    Price history

    DateEventPrice
    4/8/2026Listing removed$3,400$1/sqft
    Source: Zillow Rentals Report a problem
    4/2/2026Price change$3,400-2.9%$1/sqft
    Source: Zillow Rentals Report a problem
    2/10/2026Listed for rent$3,500$1/sqft
    Source: Zillow Rentals Report a problem
    2/9/2026Sold$633,250-2.6%$256/sqft
    Source: Bright MLS #VALO2113344 Report a problem
    1/24/2026Contingent$650,000$263/sqft
    Source: Bright MLS #VALO2113344 Report a problem
    1/4/2026Listed for sale$650,000$263/sqft
    Source: Bright MLS #VALO2113344 Report a problem
    7/22/2025Listing removed$650,000$263/sqft
    Source: Bright MLS #VALO2097186 Report a problem
    6/25/2025Price change$650,000-3.7%$263/sqft
    Source: Bright MLS #VALO2097186 Report a problem
    6/6/2025Listed for sale$675,000+5.7%$273/sqft
    Source: Bright MLS #VALO2097186 Report a problem
    1/12/2024Sold$638,499-1.2%$259/sqft
    Source: Bright MLS #VALO2055602 Report a problem
    8/29/2023Pending sale$646,040$262/sqft
    Source: Bright MLS #VALO2055602 Report a problem
    8/4/2023Listed for sale$646,040$262/sqft
    Source: Bright MLS #VALO2055602 Report a problem

    Public tax history

    Tax history is unavailable.

    Neighborhood: 20165

    Nearby schools

    GreatSchools rating
    Schools provided by the listing agent
    • Elementary: Countryside
    • Middle: River Bend
    • High: Potomac Falls
    • District: Loudoun County Public Schools

    Source: Bright MLS. This data may not be complete. We recommend contacting the local school district to confirm school assignments for this home.

    Get a cash offer in 3 minutes
    Find out how much your home could sell for in as little as 3 minutes with a no-obligation cash offer.
    Estimated market value
    $638,000
    Get a cash offer in 3 minutes
    Find out how much your home could sell for in as little as 3 minutes with a no-obligation cash offer.
    Estimated market value
    $638,000