Skip main navigation
Sold for $635,000
  • $635,000

    20941 Calais Ter, Ashburn, VA 20147

    3beds
    2,296sqft
    Townhouse
    Built in 2001
    2,614 Square Feet Lot
    $676,300 Zestimate®
    $277/sqft
    $3,408 Estimated rent

    Home value

    $676,300

    $642,000 - $710,000

    $3,408/mo

    Zestimate® history
    Loading
    Loading...

    Owner options

    List your home for rent

    $3,408/mo

    Rent Zestimate®

    Find your next renter with Zillow Rental Manager. Plus, with online applications, you can quickly screen prospective tenants – for free.

    Learn more

    $3,408/mo

    Rent Zestimate®

    Refinance and save

    $3,916/mo

    Est. payment

    Refinancing to a lower rate could help reduce your monthly payments and save thousands over the life of the loan.

    See today's rates

    $3,916/mo

    Est. payment

    Explore your selling options

    Work with a Zillow partner agent

    Leverage their expertise and Zillow's premium Showcase listings to get your home seen by more buyers.

    Get started

    List with your own agent

    Get your home in front of millions of buyers by listing it on Zillow.

    Learn how to do it

    Sell it yourself

    Take full control of how buyers see your home on Zillow by listing For Sale by Owner (FSBO).

    List your home

    What's special

    Steam roomOrganized tournamentsYear-round indoor poolSoccer fieldsBaseball fieldsIndoor basketball courtOutdoor basketball courts
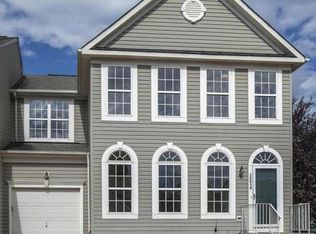
    Welcome Home to this Beautifully UPDATED 3BR 3.5BA Townhome in the Heart of Highly Sought After Ashburn Village! This Home was just Renovated! Updates include: New Deck (2023), New Luxury Vinyl Flooring (2023), New Paint Throughout Almost Entire Home (2023), New Stove (2023), New Quartz Countertop in Kitchen, Newer HVAC (2021), Newer Water Heater (2021), Refrigerator (2018), Dishwasher (2020), Roof (2017). The Home has an Amazing layout that is comfortable and great for Entertaining Guests! The Value of Ashburn Village is Truly Unmatched! Check out these Amenities: Access to 4 Outdoor Pools, Year-Round Indoor Pool, 8 Playgrounds, 17 miles of Walking/Jogging Paths, Baseball Fields, Soccer Fields, Outdoor Basketball Courts, Sand Volleyball Court, Dog Park, and Full Workout Facility with Sauna, Steam Room, Racquetball courts, and Indoor Basketball Court! Ashburn Village also has a Vibrant Pickleball scene with organized tournaments. "The Village" also has several events throughout the year including a 5k, Fall Fest, and many more! And don't forget about all of the Beautiful Lakes to Enjoy! The W&OD Trail goes right through Ashburn Village. The W&OD Trail is a 45 Mile Paved Trail that Travels through Northern Virginia! Truly a Commuters Dream as it is only a few Minutes to Route 28 and 10 Minutes to 267. This home will not last!

    Zillow last checked:

    Listing updated:

    Listed by:

    Ryan Marquiss 571-528-8099,

    Pearson Smith Realty, LLC

    Bought with:

    SENTHIL NATH MOHAN KUMAR, 0225259660

    Gaja Associates Inc.

    Source: Bright MLS,MLS#: VALO2057246MLS Logo

    Facts & features

    Interior

    Bedrooms & bathrooms
    • Bedrooms: 3
    • Bathrooms: 4
    • Full bathrooms: 3
    • 1/2 bathrooms: 1
    • Main level bathrooms: 1
    Basement
    • Area: 712
    Heating
    • Forced Air, Natural Gas
    Cooling
    • Ceiling Fan(s), Central Air, Electric
    Appliances
    • Included: Dishwasher, Disposal, Dryer, Exhaust Fan, Oven/Range - Electric, Refrigerator, Washer, Gas Water Heater
    Features
    • Combination Kitchen/Living, Kitchen - Table Space, Combination Dining/Living, Primary Bath(s)
    • Flooring: Luxury Vinyl, Carpet
    • Doors: Sliding Glass
    • Windows: Double Pane Windows
    • Basement: Full
    • Has fireplace: No
    Interior area
    • Total structure area: 2,296
    • Total interior livable area: 2,296 sqft
    • Finished area above ground: 1,584
    • Finished area below ground: 712

    Property

    Parking
    • Total spaces: 1
    • Parking features: Garage Door Opener, Attached
    • Attached garage spaces: 1
    Accessibility
    • Accessibility features: None
    Features
    • Levels: Three
    • Stories: 3
    • Patio & porch: Deck, Porch
    • Pool features: Community
    Lot
    • Size: 2,614 sqft
    Details
    • Additional structures: Above Grade, Below Grade
    • Parcel number: 059366656000
    • Zoning: PDH4
    • Special conditions: Standard

    Construction

    Type & style
    • Home type: Townhouse
    • Architectural style: Other
    • Property subtype: Townhouse
    Materials
    • Vinyl Siding
    • Foundation: Slab
    • Roof: Composition,Shingle
    Condition
    • New construction: No
    • Year built: 2001

    Utilities & green energy

    • Sewer: Public Sewer
    • Water: Public

    Community & neighborhood

    Community
    • Community features: Pool
    Location
    • Region: Ashburn
    • Subdivision: Ashburn Village

    HOA & financial

    HOA
    • Has HOA: Yes
    • HOA fee: $123 monthly
    • Amenities included: Pool, Indoor Pool, Basketball Court, Baseball Field, Soccer Field, Tennis Court(s), Tot Lots/Playground, Jogging Path, Fitness Center, Dog Park, Lake
    • Services included: Pool(s), Snow Removal, Trash, Recreation Facility, Common Area Maintenance
    • Association name: ASHBURN VILLAGE

    Other

    Other facts
    • Listing agreement: Exclusive Right To Sell
    • Ownership: Fee Simple

    Price history

    DateEventPrice
    10/30/2023Sold$635,000-2.3%$277/sqft
    Source: Bright MLS #VALO2057246 Report a problem
    9/29/2023Pending sale$649,900$283/sqft
    Source: Bright MLS #VALO2057246 Report a problem
    9/7/2023Listed for sale$649,900+140.7%$283/sqft
    Source: Bright MLS #VALO2057246 Report a problem
    6/18/2002Sold$270,000+3.7%$118/sqft
    Source: Public Record Report a problem
    9/7/2001Sold$260,305$113/sqft
    Source: Public Record Report a problem

    Public tax history

    YearProperty taxesTax assessment
    2025$4,891 -1.7%$607,560 +5.6%
    2024$4,975 +5%$575,160 +6.2%
    2023$4,740 +4.3%$541,750 +6.1%
    2022$4,543 +0.4%$510,480 +10.5%
    2021$4,526 +2.8%$461,880 +8.6%
    2020$4,402 +0%$425,280 +1.3%
    2019$4,402 +3.5%$419,620 +7.1%
    2018$4,251 -0.4%$391,830 +3.3%
    2017$4,268 -0.3%$379,340 -0.1%
    2016$4,279 $379,890 +50.7%
    2015$4,279 +0.7%$252,010 -0.4%
    2014$4,249 $252,900
    2011-- --
    2010-- --
    2009-- $279,000 -25.7%
    2008-- $375,500 -10.7%
    2007-- $420,400 -14.4%
    2006-- $490,900 +36.8%
    2005-- $358,900
    2004-- $358,900 +31.6%
    2003-- $272,800 +15.5%
    2002-- $236,100

    Find assessor info on the county website

    Neighborhood: 20147

    Nearby schools

    GreatSchools rating
    Schools provided by the listing agent
    • District: Loudoun County Public Schools

    Source: Bright MLS. This data may not be complete. We recommend contacting the local school district to confirm school assignments for this home.

    Get a cash offer in 3 minutes
    Find out how much your home could sell for in as little as 3 minutes with a no-obligation cash offer.
    Estimated market value
    $676,300
    Get a cash offer in 3 minutes
    Find out how much your home could sell for in as little as 3 minutes with a no-obligation cash offer.
    Estimated market value
    $676,300