Skip main navigation
Sold for $1,430,000
  • Listed by: Realty One Group West • Paul Murphy • Contact: 714-698-5300
    Bought with: INTI Realty
    $1,430,000

    20941 Charwood Ln, Huntington Beach, CA 92646

    3beds
    2,043sqft
    Single Family Residence
    Built in 1972
    5,996 Square Feet Lot
    $1,716,500 Zestimate®
    $700/sqft
    $6,048 Estimated rent

    Home value

    $1,716,500

    $1.58M - $1.87M

    $6,048/mo

    Zestimate® history
    Loading
    Loading...

    Owner options

    List your home for rent

    $6,048/mo

    Rent Zestimate®

    Find your next renter with Zillow Rental Manager. Plus, with online applications, you can quickly screen prospective tenants – for free.

    Learn more

    $6,048/mo

    Rent Zestimate®

    Refinance and save

    $9,077/mo

    Est. payment

    Refinancing to a lower rate could help reduce your monthly payments and save thousands over the life of the loan.

    See today's rates

    $9,077/mo

    Est. payment

    Explore your selling options

    Work with a Zillow partner agent

    Leverage their expertise and Zillow's premium Showcase listings to get your home seen by more buyers.

    Get started

    List with your own agent

    Get your home in front of millions of buyers by listing it on Zillow.

    Learn how to do it

    Sell it yourself

    Take full control of how buyers see your home on Zillow by listing For Sale by Owner (FSBO).

    List your home

    What's special

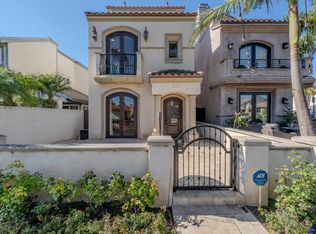
    RESORT-LIKE PARADISE - Looking for a home that is made for entertaining while being bike close to the Beach, Shopping, Restaurants, Surfing, Gym, Nail Salon, UPS, Banking, Post Office, and much more? THIS IS YOUR HOME - This home has been Loved, Cared for and Improved ever since it was purchased nearly 40 years ago. Virtually every inch of this home has been renovated both inside and out! The home has an AMAZING kitchen with Pro Quantity Appliances, with features like an Extra Large Built-in Refrigerator, 6 Burner Range and Dual Wall Mounted Ovens. Want privacy in your own Backyard Oasis? Say no more - High End Construction and Quality includes everything from Raised Gardens, Motorized Pergola (allowing for sun or shade), Outdoor Kitchen with plenty of Storage, Stainless Steel Sink, Smoker, Refrigerator and more. Ready to sit down with friends to enjoy the Sunset with a Fire and no neighborhood homes blocking your view? Pull up a chair and your favorite beverage and take it all in. Inside this 2,000+ sf home you will Experience Tasteful Quality Built-Ins and Expansive Ceilings that will continue to impress you and all your guests. Bedrooms and Bathrooms? You will be so busy enjoying your new home that you may not want to retreat. When you do, you will find Three Peaceful Bedrooms and two bathrooms that include a Luxurious Deep Spa-Like tub or a Tasteful walk-in shower. We could go on describing your new home but a visit will show you everything you need to know. See you soon!

    Zillow last checked:

    Listing updated:

    Listed by:

    Paul Murphy DRE #01353859 714-404-1089,

    Realty One Group West

    Bought with:

    Kathy Fletcher, DRE #02035125

    INTI Realty

    Source: CRMLS,MLS#: OC23198961MLS LogoOriginating MLS: California Regional MLS

    Facts & features

    Interior

    Bedrooms & bathrooms
    • Bedrooms: 3
    • Bathrooms: 2
    • Full bathrooms: 2
    • Main level bathrooms: 2
    • Main level bedrooms: 3
    Rooms
    • Room types: Bedroom, Entry/Foyer, Foyer, Great Room, Kitchen, Living Room, Primary Bathroom, Primary Bedroom, Other, Dining Room
    Primary bedroom
    • Features: Main Level Primary
    Bedroom
    • Features: All Bedrooms Down
    Bedroom
    • Features: Bedroom on Main Level
    Bathroom
    • Features: Bathroom Exhaust Fan, Bathtub, Granite Counters, Remodeled, Soaking Tub, Separate Shower, Tub Shower, Upgraded, Walk-In Shower
    Kitchen
    • Features: Granite Counters, Kitchen Island, Pots & Pan Drawers, Remodeled, Self-closing Cabinet Doors, Self-closing Drawers, Updated Kitchen
    Heating
    • Central
    Cooling
    • None
    Appliances
    • Included: 6 Burner Stove, Convection Oven, Double Oven, Dishwasher, Electric Oven, Freezer, Disposal, Gas Range, Microwave, Refrigerator, Range Hood, Vented Exhaust Fan, Water Heater, Water Purifier
    • Laundry: Washer Hookup, Gas Dryer Hookup
    Features
    • Breakfast Bar, Built-in Features, Block Walls, Ceiling Fan(s), Cathedral Ceiling(s), Separate/Formal Dining Room, Eat-in Kitchen, Granite Counters, High Ceilings, Open Floorplan, Recessed Lighting, See Remarks, Storage, Wired for Sound, All Bedrooms Down, Bedroom on Main Level, Entrance Foyer, Main Level Primary, Walk-In Closet(s)
    • Flooring: Stone, Tile, Wood
    • Doors: Panel Doors, Sliding Doors
    • Windows: Double Pane Windows
    • Has fireplace: Yes
    • Fireplace features: Dining Room, Living Room, Multi-Sided, Outside, See Through
    • Common walls with other units/homes: No Common Walls
    Interior area
    • Total interior livable area: 2,043 sqft

    Property

    Parking
    • Total spaces: 4
    • Parking features: Concrete, Direct Access, Door-Single, Driveway, Garage Faces Front, Garage
    • Attached garage spaces: 2
    • Uncovered spaces: 2
    Accessibility
    • Accessibility features: None
    Features
    • Levels: One
    • Stories: 1
    • Entry location: Front
    • Patio & porch: Rear Porch, Concrete, Front Porch, Patio, Stone
    • Exterior features: Rain Gutters
    • Pool features: None
    • Spa features: None
    • Has view: Yes
    • View description: Courtyard
    Lot
    • Size: 5,996 Square Feet
    • Features: Back Yard, Garden, Landscaped, Rectangular Lot
    Details
    • Additional structures: Shed(s), Storage
    • Parcel number: 15122517
    • Zoning: R1
    • Special conditions: Trust

    Construction

    Type & style
    • Home type: SingleFamily
    • Architectural style: See Remarks,Traditional
    • Property subtype: Single Family Residence
    Materials
    • Stucco, Copper Plumbing
    • Foundation: Slab
    • Roof: Asphalt
    Condition
    • Updated/Remodeled
    • New construction: No
    • Year built: 1972

    Utilities & green energy

    • Electric: Electricity - On Property
    • Sewer: Public Sewer
    • Water: Public
    • Utilities for property: Cable Connected, Electricity Connected, Natural Gas Connected, See Remarks, Water Connected

    Community & HOA

    Community
    • Features: Biking, Curbs, Sidewalks, Urban
    • Subdivision: Century Shores (Csho)
    Location
    • Region: Huntington Beach

    Financial & listing details

    • Price per square foot: $700/sqft
    • Tax assessed value: $1,458,600
    • Annual tax amount: $16,436
    • Date on market: 10/28/2023
    • Cumulative days on market: 20 days
    • Listing terms: Cash,Cash to New Loan
    • Road surface type: Paved

    Price history

    DateEventPrice
    2/3/2026Listing removed$6,250$3/sqft
    Source: Zillow Rentals Report a problem
    12/6/2025Listed for rent$6,250-3.8%$3/sqft
    Source: Zillow Rentals Report a problem
    12/3/2024Listing removed$6,500$3/sqft
    Source: Zillow Rentals Report a problem
    10/5/2024Listed for rent$6,500$3/sqft
    Source: Zillow Rentals Report a problem
    4/28/2024Listing removed--
    Source: Zillow Rentals Report a problem
    4/21/2024Price change$6,500-7.1%$3/sqft
    Source: Zillow Rentals Report a problem
    4/7/2024Price change$7,000-2.8%$3/sqft
    Source: Zillow Rentals Report a problem
    3/30/2024Price change$7,200-2.7%$4/sqft
    Source: Zillow Rentals Report a problem
    3/23/2024Price change$7,400-1.3%$4/sqft
    Source: Zillow Rentals Report a problem
    3/7/2024Price change$7,500-5.1%$4/sqft
    Source: Zillow Rentals Report a problem
    3/1/2024Price change$7,900+5.3%$4/sqft
    Source: Zillow Rentals Report a problem
    2/25/2024Price change$7,500-5.1%$4/sqft
    Source: Zillow Rentals Report a problem
    2/12/2024Listed for rent$7,900$4/sqft
    Source: Zillow Rentals Report a problem
    1/5/2024Sold$1,430,000+0.4%$700/sqft
    Source: CRMLS #OC23198961 Report a problem
    12/8/2023Pending sale$1,425,000$698/sqft
    Source: CRMLS #OC23198961 Report a problem

    Public tax history

    YearProperty taxesTax assessment
    2025$16,436 +352.8%$1,458,600 +412.6%
    2024$3,629 +7.7%$284,535 +2%
    2023$3,370 +2.8%$278,956 +2%
    2022$3,280 +1.9%$273,487 +2%
    2021$3,219 +0.7%$268,125 +1%
    2020$3,197 $265,376 +2%
    2019$3,197 +1.2%$260,173 +2%
    2018$3,160 +3%$255,072 +2%
    2017$3,068 $250,071 +2%
    2016$3,068 +4.4%$245,168 +1.5%
    2015$2,937 +3.3%$241,486 +2%
    2014$2,845 $236,756 +0.5%
    2013-- $235,686 +2%
    2012-- $231,065 +2%
    2011-- $226,535 +0.8%
    2010-- $224,842 -0.2%
    2009-- $225,377 +2%
    2008-- $220,958 +2%
    2007-- $216,626 +2%
    2006-- $212,379 +2%
    2005-- $208,215 +2%
    2004-- $204,133 +1.9%
    2003-- $200,392 +2%
    2002-- $196,463 +2%
    2001$1,962 -2.6%$192,611 +2%
    2000$2,014 $188,835
    Find assessor info on the county website

    Neighborhood: 92646

    Nearby schools

    GreatSchools rating
    Schools provided by the listing agent
    • Elementary: Hawes
    • Middle: Sowers
    • High: Edison

    Source: CRMLS. This data may not be complete. We recommend contacting the local school district to confirm school assignments for this home.

    Get a cash offer in 3 minutes
    Find out how much your home could sell for in as little as 3 minutes with a no-obligation cash offer.
    Estimated market value
    $1,716,500
    Get a cash offer in 3 minutes
    Find out how much your home could sell for in as little as 3 minutes with a no-obligation cash offer.
    Estimated market value
    $1,716,500