Welcome to this beautiful 3-bedroom, 2-bathroom home nestled in the established Shalom Mountain subdivision! Offering the perfect blend of comfort, functionality, and a peaceful setting, this home is ready for its next owners. Step inside to a bright and inviting open floor plan featuring vaulted ceilings, recessed lighting, and abundant natural light that creates a warm and spacious feel throughout the main living areas. The kitchen and dining area feature durable Pergo flooring, providing both style and easy maintenance. The spacious primary suite offers a private retreat with a generous walk-in closet and a well-appointed master bathroom. Two additional bedrooms provide plenty of space for guests, a home office, or hobbies. The thoughtful layout makes everyday living easy while also providing a great space for entertaining. Step outside to enjoy the large, level backyard—an increasingly hard-to-find feature that offers plenty of room for outdoor activities, gardening, pets, or creating your own backyard oasis. A deck off the back of the home provides the perfect spot to relax, grill, or enjoy your morning coffee. The property also features a convenient attached garage for parking and additional storage. Located on a quiet paved road in an established subdivision, this home offers a peaceful neighborhood atmosphere while still being conveniently located near local amenities. Call us today to schedule a private tour!
Active
Listed by: EXP Realty, LLC • Lee Ann Woods • 573-337-1780
$259,900
20941 Lacombe Rd, Waynesville, MO 65583
3beds
1,572sqft
Single Family Residence
Built in 2005
0.34 Acres Lot
$-- Zestimate®
$165/sqft
$115/mo HOA
What's special
Large level backyardConvenient attached garageTwo additional bedroomsWell-appointed master bathroomSpacious primary suiteQuiet paved roadVaulted ceilings
- 33 days
- 229
- 23
Zillow last checked:
Listing updated:
Listed by:
Lee Ann Woods 573-337-1780,
EXP Realty, LLC
Source: MARIS,MLS#: 26052844 Originating MLS: Pulaski County Board of REALTORS
Originating MLS: Pulaski County Board of REALTORSFacts & features
Interior
Bedrooms & bathrooms
- Bedrooms: 3
- Bathrooms: 2
- Full bathrooms: 2
- Main level bathrooms: 2
- Main level bedrooms: 3
Heating
- Electric, Heat Pump
Cooling
- Central Air, Electric
Appliances
- Included: Stainless Steel Appliance(s), Dishwasher, Disposal, Microwave, Electric Oven, Electric Range, Refrigerator, Electric Water Heater
- Laundry: Main Level
Features
- Ceiling Fan(s), Eat-in Kitchen, Kitchen/Dining Room Combo, See Remarks, Shower, Tub, Vaulted Ceiling(s)
- Basement: None
- Has fireplace: No
Interior area
- Total structure area: 1,572
- Total interior livable area: 1,572 sqft
- Finished area above ground: 1,572
- Finished area below ground: 1,572
Property
Parking
- Total spaces: 2
- Parking features: Driveway, Garage, Garage Door Opener, Garage Faces Front
- Attached garage spaces: 2
- Has uncovered spaces: Yes
Features
- Levels: One
- Patio & porch: Covered, Deck, Front Porch
Lot
- Size: 0.34 Acres
- Dimensions: .34 acres m/l
- Features: Back Yard, Front Yard, Level
Details
- Parcel number: 116.013000000006026
- Special conditions: Standard
Construction
Type & style
- Home type: SingleFamily
- Architectural style: Ranch,Traditional
- Property subtype: Single Family Residence
Materials
- Brick Veneer, Vinyl Siding
Condition
- Year built: 2005
Utilities & green energy
- Electric: Other
- Sewer: Septic Tank, Shared Septic
- Water: Shared Well, Well
- Utilities for property: Electricity Connected, Sewer Connected, Water Connected
Community & HOA
Community
- Subdivision: Shalom Mountain
HOA
- Has HOA: Yes
- Amenities included: None
- Services included: Sewer, Water
- HOA fee: $115 monthly
- HOA name: Shalom Mountain
Location
- Region: Waynesville
Financial & listing details
- Price per square foot: $165/sqft
- Tax assessed value: $28,303
- Annual tax amount: $1,161
- Date on market: 8/19/2026
- Cumulative days on market: 33 days
- Listing terms: Cash,Conventional,FHA,USDA Loan,VA Loan
- Ownership: Private
- Electric utility on property: Yes
Estimated market value
Not available
Estimated sales range
Not available
Not available
Price history
| Date | Event | Price |
|---|---|---|
| 8/19/2026 | Listed for sale | $259,900+70.4%$165/sqft |
Source:  MARIS #26052844 Report a problem MARIS #26052844 Report a problem | ||
| 5/19/2021 | Sold | -- |
Source: MARIS #21020148 Report a problem | ||
| 4/4/2021 | Pending sale | $152,500$97/sqft |
Source: MARIS #21020148 Report a problem | ||
| 3/31/2021 | Listed for sale | $152,500+5.2%$97/sqft |
Source: MARIS #21020148 Report a problem | ||
| 5/13/2015 | Listing removed | $144,900$92/sqft |
Source: RE/MAX Professional Realty #14064813 Report a problem | ||
| 12/5/2014 | Listed for sale | $144,900$92/sqft |
Source: RE/MAX Professional Realty #14064813 Report a problem | ||
Public tax history
| Year | Property taxes | Tax assessment |
|---|---|---|
| 2025 | $1,161 +5.5% | $28,303 +11.9% |
| 2024 | $1,101 +2.4% | $25,299 |
| 2023 | $1,075 +8.4% | $25,299 |
| 2022 | $992 +1.1% | $25,299 +8.8% |
| 2021 | $981 +1.7% | $23,247 |
| 2020 | $964 | $23,247 -4.4% |
| 2019 | -- | $24,320 |
| 2018 | $963 +5.4% | $24,320 +4.6% |
| 2017 | $914 | $23,247 -4.4% |
| 2016 | $914 | $24,320 |
| 2015 | $914 +0.1% | $24,320 |
| 2014 | $913 +0.4% | $24,320 |
| 2010 | $909 | $24,320 |
Find assessor info on the county website
Monthly payment
Est. payment
Payment breakdown
Explore the cost of this home by adjusting the details. Changes won't be saved.Climate risks
Neighborhood: 65583
Nearby schools
Schools provided by the listing agent
- Elementary: Waynesville R-Vi
- Middle: Waynesville Middle
- High: Waynesville High School
Source: MARIS. This data may not be complete. We recommend contacting the local school district to confirm school assignments for this home.
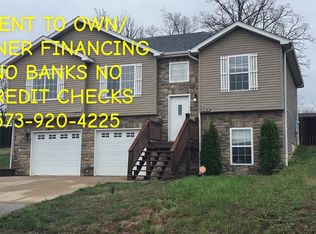
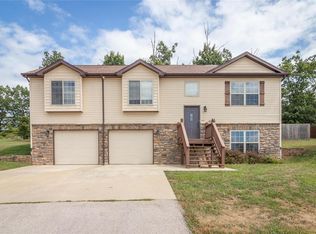
Similar homes
- $255,0003 bd2 ba1.8k sqft20967 Lacombe Rd, Waynesville, MO 65583For Sale

 MLS ID #26048162, Jonathan Pimentel, EXP Realty LLC. MARIS
 - $259,9004 bd3 ba2k sqft18652 Lynn Ln, Waynesville, MO 65583For Sale
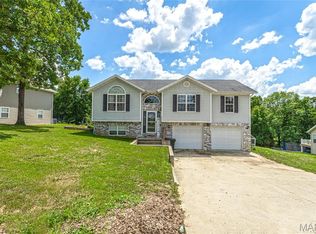 MLS ID #26051988, Traci A Hayes, 41. & Co. Realty. MARIS
 - $259,9003 bd2 ba2.1k sqft19545 Lenox Ln, Waynesville, MO 65583For Sale
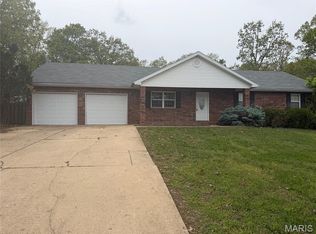 MLS ID #26015158, LaGail L Teel, EXIT All American Realty. MARIS
 - $259,9004 bd3 ba2.2k sqft24625 Spencer Rd, Waynesville, MO 65583For Sale
 MLS ID #26037511, Samantha S Windham, Eagle Realty Group & Associates. MARIS
 - $272,5004 bd3 ba2.1k sqft23004 Righteous Ln, Waynesville, MO 65583For SaleMLS ID #26054422, Brianne Sisti, Jade Realty. MARIS
- $239,9003 bd2 ba1.5k sqft21053 Larson Rd, Waynesville, MO 65583For SaleMLS ID #26023014, Pat A Leaders, Century 21 First Choice-Rolla. MARIS
- $284,9003 bd2 ba1.7k sqft102 Summit Pass, Waynesville, MO 65583For SaleMLS ID #26055141, Brenda K Rothbauer, RE/MAX Professional Realty. MARIS
- $219,9003 bd2 ba1.5k sqft908 Ozark St, Waynesville, MO 65583For SaleMLS ID #26058899, Austin B Dickinson, Investment Realty, Inc.. MARIS
- $275,0004 bd2 ba1.9k sqft19835 Stamper Ln, Waynesville, MO 65583For SaleMLS ID #26030310, Misty D MacDonald, NextHome Team Ellis. MARIS
- $270,0003 bd3 ba1.3k sqft117 La Vista Dr, Waynesville, MO 65583For SaleMLS ID #26014421, Shanda J Horne, New Key Realty, LLC. MARIS
- $249,0003 bd2 ba1.9k sqft103 Carolyn St, Waynesville, MO 65583For SaleMLS ID #26057057, Britney J Rembold, EXP Realty LLC. MARIS
- $260,0003 bd2 ba2.1k sqft16975 Lensman Rd, Saint Robert, MO 65584For SaleMLS ID #26052643, Michael Odle, EXP Realty LLC. MARIS
- $299,9003 bd2 ba1.6k sqft133 La Vista Dr, Waynesville, MO 65583For SaleMLS ID #26039865, Ryan W Reagan, EXP Realty LLC. MARIS
- $255,0003 bd2 ba1.4k sqft16324 Hardwood Ln, Saint Robert, MO 65584For SaleMLS ID #26053256, Yuba Martinez, EXP Realty LLC. MARIS
- $199,9003 bd2 ba1.3k sqft209 Dyer St, Waynesville, MO 65583For SaleMLS ID #26056707, Tasha D McBride, EXP Realty LLC. MARIS
- $285,0004 bd3 ba1.9k sqft23645 Restore Rd, Waynesville, MO 65583For SaleMLS ID #26050514, Traci A Hayes, 41. & Co. Realty. MARIS
- $265,0003 bd3 ba1.4k sqft16475 Hardwood Ln, Saint Robert, MO 65584For SaleMLS ID #26053381, Dominic J Franke, Homebound Realty LLC. MARIS
- $264,9004 bd3 ba2k sqft23517 Restore, Waynesville, MO 65583For SaleMLS ID #26029437, Debbie L Austin, Walker Real Estate Team. MARIS
- $289,9003 bd2 ba1.5k sqft152 Mesa Dr, Waynesville, MO 65583For SaleMLS ID #26043373, Kevin D Reynolds, Moore & Shyrock, LLC. MARIS
