You will love this brick front colonial that offers 4 bedrooms, 2.5 baths, an oversized two car garage. The 2,644 square feet of well-designed living space on a premium lot backing to woods, a creek, and a trail leading directly to the elementary school. The home features a two-story foyer with a wide, curved staircase that sets the tone upon entry, flowing into spacious living areas that include a Living Room with two bay windows and decorative columns. The Dining Room is bright and the perfect size to entertain your guests. The Kitchen is equipped with granite countertops, large island, ceramic tile flooring, stainless steel appliances, a gas stove, pantry, and a convenient built in desk area. The laundry room is located just off the kitchen. The Family Room is light and spacious, featuring a gas fireplace and surround sound speakers. The doors allow you onto the deck facing your wooded backyard. The upper level features a generous primary suite with vaulted ceilings, an extra-large walk in closet, and a luxurious bath offering double sinks with granite counters, a Jacuzzi tub, frameless glass shower, and private water closet. There are three additional bedrooms. The hall bath also includes double sinks with a granite countertop. The walk out basement provides excellent expansion potential with a full bath rough in and a window suitable for a future bedroom. Updates include a 2019 roof, a 2023 composite deck overlooking serene, wooded views. The sellers have loved living in Ashburn because of the access to the Washington & Old Dominion Trail, nearby shopping, restaurants, neighborhood walking paths, playgrounds, and schools. Excellent commuter routes with access to major roads. Schedule a tour today!
For sale
$1,000,000
20941 Lohengrin Ct, Ashburn, VA 20147
4beds
2,644sqft
Single Family Residence
Built in 1999
0.33 Acres Lot
$982,100 Zestimate®
$378/sqft
$85/mo HOA
What's special
Gas fireplaceBrick front colonialSurround sound speakersPrivate water closetOversized two car garageThree additional bedroomsLarge island
- 30 days |
- 1,773 |
- 46 |
Likely to sell faster than
Zillow last checked:
Listing updated:
Listed by:
Cindy Nichols 703-861-9950,
Samson Properties 7033788810
Source: Bright MLS,MLS#: VALO2128272
Loading...
Facts & features
Interior
Bedrooms & bathrooms
- Bedrooms: 4
- Bathrooms: 3
- Full bathrooms: 2
- 1/2 bathrooms: 1
- Main level bathrooms: 1
Rooms
- Room types: Living Room, Dining Room, Kitchen, Family Room, Breakfast Room
Breakfast room
- Level: Main
Dining room
- Level: Main
Family room
- Level: Main
Kitchen
- Level: Main
Living room
- Level: Main
Heating
- Forced Air, Natural Gas
Cooling
- Central Air, Electric
Appliances
- Included: Gas Water Heater
- Laundry: Has Laundry
Features
- Breakfast Area, Combination Kitchen/Living, Curved Staircase, Family Room Off Kitchen, Open Floorplan, Formal/Separate Dining Room, Kitchen - Gourmet, Kitchen Island, Pantry, Primary Bath(s), Recessed Lighting, Walk-In Closet(s), 2 Story Ceilings, Dry Wall
- Flooring: Carpet, Ceramic Tile, Hardwood, Wood
- Windows: Bay/Bow
- Basement: Full
- Number of fireplaces: 1
- Fireplace features: Glass Doors, Gas/Propane
Interior area
- Total structure area: 2,644
- Total interior livable area: 2,644 sqft
- Finished area above ground: 2,644
- Finished area below ground: 0
Property
Parking
- Total spaces: 2
- Parking features: Garage Faces Front, Asphalt, Attached
- Attached garage spaces: 2
- Has uncovered spaces: Yes
Accessibility
- Accessibility features: None
Features
- Levels: Two
- Stories: 2
- Pool features: None
- Has view: Yes
- View description: Trees/Woods
Lot
- Size: 0.33 Acres
- Features: Backs to Trees
Details
- Additional structures: Above Grade, Below Grade
- Parcel number: 086368038000
- Zoning: R1
- Special conditions: Standard
Construction
Type & style
- Home type: SingleFamily
- Architectural style: Colonial
- Property subtype: Single Family Residence
Materials
- Masonry
- Foundation: Slab
- Roof: Architectural Shingle
Condition
- Excellent
- New construction: No
- Year built: 1999
Utilities & green energy
- Sewer: Public Septic
- Water: Public
- Utilities for property: Cable Available, Natural Gas Available, Electricity Available, Phone
Community & HOA
Community
- Subdivision: Ashburn Manor
HOA
- Has HOA: Yes
- Services included: Common Area Maintenance, Snow Removal
- HOA fee: $255 quarterly
- HOA name: ASHBURN MANOR HOA
Location
- Region: Ashburn
Financial & listing details
- Price per square foot: $378/sqft
- Tax assessed value: $854,440
- Annual tax amount: $6,878
- Date on market: 6/20/2026
- Listing agreement: Exclusive Right To Sell
- Listing terms: Cash,FHA,VA Loan,Conventional
- Ownership: Fee Simple
Estimated market value
$982,100
$933,000 - $1.03M
$4,154/mo
Price history
| Date | Event | Price |
|---|---|---|
| 6/20/2026 | Listed for sale | $1,000,000+60%$378/sqft |
Source:  Bright MLS #VALO2128272 Report a problem Bright MLS #VALO2128272 Report a problem | ||
| 4/26/2013 | Sold | $625,000-1.6%$236/sqft |
Source: Public Record Report a problem | ||
| 3/31/2013 | Listing removed | $2,795$1/sqft |
Source: Ikon Realty - Ashburn #LO8025403 Report a problem | ||
| 3/31/2013 | Listed for sale | $634,900+10.4%$240/sqft |
Source: Ikon Realty - Ashburn #LO8025408 Report a problem | ||
| 3/8/2013 | Price change | $2,795-6.8%$1/sqft |
Source: Ikon Realty - Ashburn #LO8025403 Report a problem | ||
| 12/17/2012 | Listed for rent | $3,000$1/sqft |
Source: Ikon Realty - Ashburn #LO7979139 Report a problem | ||
| 1/23/2006 | Sold | $575,000+93.5%$217/sqft |
Source: Public Record Report a problem | ||
| 5/4/1999 | Sold | $297,185$112/sqft |
Source: Public Record Report a problem | ||
Public tax history
| Year | Property taxes | Tax assessment |
|---|---|---|
| 2025 | $6,938 -1.1% | $861,880 +6.3% |
| 2024 | $7,015 +0.5% | $810,990 +1.7% |
| 2023 | $6,977 +3.8% | $797,390 +5.6% |
| 2022 | $6,720 +4.1% | $755,090 +14.6% |
| 2021 | $6,458 +0.8% | $659,010 +6.4% |
| 2020 | $6,409 0% | $619,180 +2% |
| 2019 | $6,409 +6.7% | $606,890 +9.7% |
| 2018 | $6,005 -2.1% | $553,460 +1.5% |
| 2017 | $6,133 -5.4% | $545,120 -0.6% |
| 2016 | $6,485 | $548,180 +40.9% |
| 2015 | $6,485 +1% | $388,950 +4.1% |
| 2014 | $6,422 +7.6% | $373,660 +11.7% |
| 2013 | $5,970 | $334,670 |
| 2012 | -- | -- |
| 2011 | -- | -- |
| 2010 | -- | -- |
| 2009 | -- | $449,800 -12.6% |
| 2008 | -- | $514,900 -11.4% |
| 2007 | -- | $581,400 -10.4% |
| 2006 | -- | $648,800 +36.7% |
| 2005 | -- | $474,700 |
| 2004 | -- | $474,700 +15.2% |
| 2003 | -- | $412,200 +12% |
| 2002 | -- | $367,900 +25.5% |
| 2001 | -- | $293,100 |
Find assessor info on the county website
Monthly payment
Est. payment
Payment breakdown
Explore the cost of this home by adjusting the details. Changes won't be saved.Climate risks
Neighborhood: 20147
Nearby schools
GreatSchools rating
- 8/10Cedar Lane Elementary SchoolGrades: PK-5Distance: 0.3 mi
- 10/10Trailside Middle SchoolGrades: 6-8Distance: 1.5 mi
- 9/10Stone Bridge High SchoolGrades: 9-12Distance: 1.5 mi
Schools provided by the listing agent
- Elementary: Cedar Lane
- Middle: Trailside
- High: Stone Bridge
- District: Loudoun County Public Schools
Source: Bright MLS. This data may not be complete. We recommend contacting the local school district to confirm school assignments for this home.
- $1,109,3005 bd4 ba3.3k sqft20945 Lohengrin Ct, Ashburn, VA 20147Off Market
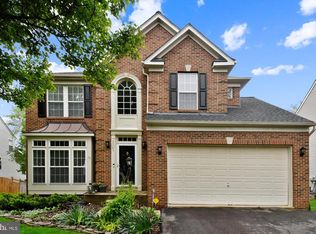
- $939,9004 bd3 ba4.4k sqft20937 Lohengrin Ct, Ashburn, VA 20147Off Market
- $1,167,7005 bd5 ba4.3k sqft20933 Lohengrin Ct, Ashburn, VA 20147Off Market
- $950,3004 bd2 ba2.6k sqft20944 Lohengrin Ct, Ashburn, VA 20147Off Market
- $1,107,0007 bd5 ba4.7k sqft20949 Lohengrin Ct, Ashburn, VA 20147Off Market
- $1,074,9005 bd4 ba4.8k sqft20936 Lohengrin Ct, Ashburn, VA 20147Off Market
- $1,069,0005 bd4 ba4k sqft20929 Lohengrin Ct, Ashburn, VA 20147Off Market
- $946,8004 bd4 ba2.8k sqft20948 Lohengrin Ct, Ashburn, VA 20147Off Market
A local agent can set up tours, give advice and negotiate with sellers.
Similar homes
- $985,0004 bd4 ba3.4k sqft20547 Ringold Dr, Ashburn, VA 20147For Sale
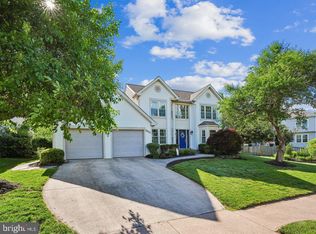
 MLS ID #VALO2131484, Lynn Hoover, Corcoran McEnearney. Bright MLS
 - $970,0004 bd4 ba3.4k sqft21495 Tithables Cir, Ashburn, VA 20148For Sale
 MLS ID #VALO2127632, Blair Strejeck, Keller Williams Realty. Bright MLS
 - $--3 bd4 ba2.7k sqft19219 Sweig Ter, Leesburg, VA 20176Auction
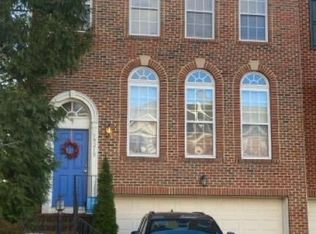 Auction.com 2
 - $969,0005 bd4 ba3.3k sqft801 Santmyer Dr SE, Leesburg, VA 20175For Sale
 MLS ID #VALO2130378, Bruce Wertz, Cranford & Associates. Bright MLS
 - $925,0004 bd4 ba3.1k sqft20644 Cutwater Pl, Sterling, VA 20165For SaleMLS ID #VALO2129256, Kim Spear, Keller Williams Realty. Bright MLS
- $775,0003 bd3 ba2.9k sqft43258 Somerset Hills Ter, Ashburn, VA 20147For SaleMLS ID #VALO2129448, Zanne Barber, Pearson Smith Realty, LLC. Bright MLS
- $775,0004 bd3 ba2k sqft62 McPherson Cir, Sterling, VA 20165For SaleMLS ID #VALO2120684, Dale Repshas, Long & Foster Real Estate, Inc.. Bright MLS
- $950,0005 bd3 ba2.7k sqft36767 Pelham Ct, Purcellville, VA 20132For SaleMLS ID #VALO2129528, George Kamil, Pearson Smith Realty, LLC. Bright MLS
- $1,040,0005 bd3 ba2.4k sqft12035 Lake Newport Rd, Reston, VA 20194For SaleMLS ID #VAFX2315424, Nathan Johnson, Keller Williams Capital Properties. Bright MLS
- $975,0004 bd3 ba3.3k sqft4560 Lynn Forest Dr, Gainesville, VA 20155For SaleMLS ID #VAPW2117522, Shelley Mastro, RE/MAX Real Estate Connections. Bright MLS
- $999,9004 bd4 ba3.2k sqft13607 White Barn Ln, Herndon, VA 20171For SaleMLS ID #VAFX2323512, Meredith Hannan, Century 21 Redwood Realty. Bright MLS
- $650,0003 bd3 ba2.3k sqft21665 Kings Crossing Ter, Ashburn, VA 20147For SaleMLS ID #VALO2130406, Lisa Bradford, Compass. Bright MLS
- $1,139,9994 bd4 ba3.7k sqft42994 Northlake Blvd, Leesburg, VA 20176For SaleMLS ID #VALO2128304, Diana Austin, AM Realty LLC. Bright MLS
- $1,195,9904 bd4 ba3.6k sqft23054 Bronstein Ln, Ashburn, VA 20148For SaleMLS ID #VALO2129810, Jason Smith, RE/MAX Gateway, LLC. Bright MLS
- $990,0004 bd4 ba3.6k sqft4408 Galesbury Ln, Chantilly, VA 20151For SaleMLS ID #VAFX2323720, Irene deLeon, Redfin Corporation. Bright MLS
- $1,225,0005 bd4 ba2.6k sqft11601 Quail Ridge Ct, Reston, VA 20194For SaleMLS ID #VAFX2328034, Omayma Abutaleb, Long & Foster Real Estate, Inc.. Bright MLS
- $699,0003 bd3 ba2.1k sqft44397 Oakmont Manor Sq, Ashburn, VA 20147For SaleMLS ID #VALO2128816, Lou Casciano, Real Broker, LLC. Bright MLS
- $999,9994 bd3 ba2.6k sqft9825 Betteker Ln, Rockville, MD 20854For SaleMLS ID #MDMC2225404, Sherri Earman, RLAH @properties. Bright MLS
- $950,0004 bd5 ba3.7k sqft15620 Old Waterford Rd, Waterford, VA 20197For SaleMLS ID #VALO2128666, Tanya Kerr, Pearson Smith Realty, LLC. Bright MLS
- $900,0004 bd4 ba3k sqft2655 Petersborough St, Herndon, VA 20171For SaleMLS ID #VAFX2325954, Taylor Mitchell, Samson Properties. Bright MLS
