Skip main navigation
Closed
  • $264,655

    20943 Eastwood Ave, Fairview Park, OH 44126

    3beds
    1,164sqft
    Single Family Residence
    Built in 1943
    8,102 Square Feet Lot
    $266,500 Zestimate®
    $227/sqft
    $2,041 Estimated rent

    Home value

    $266,500

    $248,000 - $288,000

    $2,041/mo

    Zestimate® history
    Loading
    Loading...

    Owner options

    List your home for rent

    $2,041/mo

    Rent Zestimate®

    Find your next renter with Zillow Rental Manager. Plus, with online applications, you can quickly screen prospective tenants – for free.

    Learn more

    $2,041/mo

    Rent Zestimate®

    Refinance and save

    $1,875/mo

    Est. payment

    Refinancing to a lower rate could help reduce your monthly payments and save thousands over the life of the loan.

    See today's rates

    $1,875/mo

    Est. payment

    Explore your selling options

    Work with a Zillow partner agent

    Leverage their expertise and Zillow's premium Showcase listings to get your home seen by more buyers.

    Get started

    List with your own agent

    Get your home in front of millions of buyers by listing it on Zillow.

    Learn how to do it

    Sell it yourself

    Take full control of how buyers see your home on Zillow by listing For Sale by Owner (FSBO).

    List your home

    What's special

    Two additional well-proportioned bedrooms
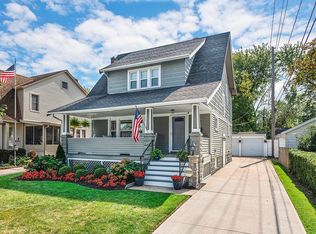
    Charming and ideally located in the heart of Fairview Park, this home is just minutes from shopping and conveniences of Westgate and within walking distance to Bohlken and Linden Parks. It blends timeless character with thoughtful updates throughout. Original, unpainted trim and doors create a warm, inviting feel, while a large living room window fills the space with natural light. A decorative fireplace creates a cozy focal point, perfect for everyday living or gathering with guests. A bright three-season room with newer tile flooring offers a sunny spot to enjoy the changing seasons. The dining room features a classic built-in corner cabinet, both beautiful and functional, while still allowing space for entertaining. In the kitchen, tasteful updates including a newer range, hood, refrigerator and dishwasher complement the existing solid wood cabinetry, preserving the home's character while enhancing everyday functionality. A convenient landing area off the side entry adds practical main-level storage. Upstairs, the spacious primary bedroom offers a true retreat, complete with access to the unfinished third floor, ideal for future expansion or additional storage. Two additional well-proportioned bedrooms, one currently used as a home office, and a full hall bath complete the second level. The full basement provides excellent storage, a built-in workshop area, and additional flexibility with a shower and WC. A two-car garage with covered storage space is perfect for hobbyists or extra equipment. Full of charm, character, this is a home that truly feels inviting from the moment you step inside.

    Zillow last checked:

    Listing updated:

    Listed by:

    MaryJo Scott 216-250-2474 homewithmaryjo@gmail.com,

    Berkshire Hathaway HomeServices Professional Realty

    Bought with:

    Brandon Rolko, 2025007719

    Russell Real Estate Services

    Source: MLS Now,MLS#: 5193441MLS LogoOriginating MLS: Akron Cleveland Association of REALTORS

    Facts & features

    Interior

    Bedrooms & bathrooms
    • Bedrooms: 3
    • Bathrooms: 2
    • Full bathrooms: 1
    • 1/2 bathrooms: 1
    Primary bedroom
    • Description: Flooring: Wood
    • Level: Second
    Bedroom
    • Description: Flooring: Wood
    • Level: Second
    Bedroom
    • Description: Flooring: Wood
    • Level: Second
    Bathroom
    • Description: Flooring: Linoleum
    • Level: Second
    Dining room
    • Description: Flooring: Wood
    • Level: First
    Kitchen
    • Description: Flooring: Wood
    • Level: First
    Living room
    • Description: Flooring: Wood
    • Level: First
    Sunroom
    • Description: Flooring: Ceramic Tile
    • Level: First
    Heating
    • Forced Air
    Cooling
    • Central Air
    Appliances
    • Included: Dishwasher, Microwave, Range, Refrigerator
    • Laundry: In Basement
    Features
    • Built-in Features
    • Basement: Full,Unfinished
    • Number of fireplaces: 1
    • Fireplace features: Decorative
    Interior area
    • Total structure area: 1,164
    • Total interior livable area: 1,164 sqft
    • Finished area above ground: 1,164

    Property

    Parking
    • Total spaces: 2
    • Parking features: Detached, Garage
    • Garage spaces: 2
    Features
    • Levels: Two
    • Stories: 2
    • Patio & porch: Enclosed, Patio, Porch
    • Fencing: Chain Link,Partial
    Lot
    • Size: 8,102 Square Feet
    Details
    • Parcel number: 32324062
    • Special conditions: Standard

    Construction

    Type & style
    • Home type: SingleFamily
    • Architectural style: Colonial
    • Property subtype: Single Family Residence
    Materials
    • Vinyl Siding
    • Roof: Asphalt,Fiberglass
    Condition
    • Year built: 1943
    Details
    • Warranty included: Yes

    Utilities & green energy

    • Sewer: Public Sewer
    • Water: Public

    Community & HOA

    Community
    • Subdivision: Lorain Wood Allotment
    HOA
    • Has HOA: No
    Location
    • Region: Fairview Park

    Financial & listing details

    • Price per square foot: $227/sqft
    • Tax assessed value: $177,700
    • Annual tax amount: $4,292
    • Date on market: 3/20/2026
    • Cumulative days on market: 11 days
    • Listing terms: Cash,Conventional

    Price history

    DateEventPrice
    4/21/2026Sold$264,655-1.6%$227/sqft
    Source: MLS Now #5193441 Report a problem
    3/31/2026Pending sale$269,000$231/sqft
    Source: MLS Now #5193441 Report a problem
    3/22/2026Contingent$269,000$231/sqft
    Source: MLS Now #5193441 Report a problem
    3/20/2026Listed for sale$269,000+17.5%$231/sqft
    Source: MLS Now #5193441 Report a problem
    7/17/2024Sold$228,950-4.6%$197/sqft
    Source: MLS Now #5044606 Report a problem
    6/18/2024Pending sale$239,900$206/sqft
    Source: MLS Now #5044606 Report a problem
    6/13/2024Listed for sale$239,900$206/sqft
    Source: MLS Now #5044606 Report a problem
    6/10/2024Pending sale$239,900$206/sqft
    Source: MLS Now #5044606 Report a problem
    6/7/2024Listed for sale$239,900$206/sqft
    Source: MLS Now #5044606 Report a problem

    Public tax history

    YearProperty taxesTax assessment
    2025$4,105 +17.8%$62,200
    2024$3,485 -5.9%$62,200 +9.2%
    2023$3,704 +1.7%$56,950
    2022$3,643 -2.8%$56,950
    2021$3,750 +14.1%$56,950 +24%
    2020$3,288 -10.8%$45,920
    2019$3,686 +20.1%$45,920
    2018$3,069 +5.8%$45,920 +11.5%
    2017$2,900 +5%$41,200
    2016$2,762 $41,200
    2015$2,762 -19.1%$41,200 +5%
    2014$3,413 +1.1%$39,240
    2013$3,377 +1.3%$39,240
    2012$3,334 +1.9%$39,240 -3.6%
    2011$3,270 +0%$40,710
    2010$3,269 +0.8%$40,710
    2009$3,244 -2.9%$40,710 -9%
    2008$3,339 +2%$44,740
    2007$3,275 +0.5%$44,740
    2006$3,259 +22.3%$44,740 +20.7%
    2005$2,665 +7.4%$37,070
    2004$2,482 +2.4%$37,070
    2003$2,422 +17.2%$37,070 +7%
    2002$2,066 -45.9%$34,650
    2001$3,818 -3.3%$34,650
    2000$3,950 $34,650
    Find assessor info on the county website

    Neighborhood: 44126

    Nearby schools

    GreatSchools rating
    Schools provided by the listing agent
    • District: Fairview Park CSD - 1814

    Source: MLS Now. This data may not be complete. We recommend contacting the local school district to confirm school assignments for this home.

    Get a cash offer in 3 minutes
    Find out how much your home could sell for in as little as 3 minutes with a no-obligation cash offer.
    Estimated market value
    $266,500
    Get a cash offer in 3 minutes
    Find out how much your home could sell for in as little as 3 minutes with a no-obligation cash offer.
    Estimated market value
    $266,500