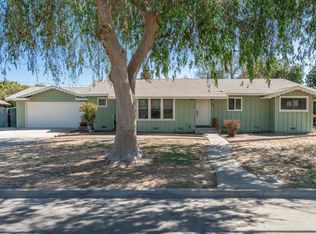
Welcome to this updated, spacious home set on a corner lot in the heart of Laton.This 1,400 sq ft home offers 3 bedrooms and 2.75 baths on a generous 7,500 sq ft corner lot, with room for everyone and everything. A private in-law suite with its own indoor laundry room makes multi-generational living, hosting, or a quiet home office effortless.The home features a refreshed kitchen with brand-new cabinets and granite countertops, while LED lighting throughout keeps every room bright and energy-smart. All bathrooms have been updated with modern decor and finishes; move in and enjoy.Outdoors, the corner lot delivers real flexibility: a large 2-car garage, plus a carport with space for RV parking. The outdoor kitchen-ready area is already roughed in with plumbing, a gas outlet, and electrical, including plumbing for a BBQ island, so your dream backyard kitchen is one step away. A big, green backyard gives the kids room to run.Perfectly placed next to the Rodeo Grounds for entertainment and close to local schools, with an easy drive to Hanford and Lemoore for shopping, dining, and commuting.Updated interiors, outdoor living potential, and a corner lot this one checks every box.Staged pictures are AI-generated for informational purposes only.
For sale
$384,900
20943 S Castro St, Laton, CA 93242
3beds
3baths
1,400sqft
Residential, Single Family Residence
Built in 1942
7,501 Square Feet Lot
$376,800 Zestimate®
$275/sqft
$-- HOA
What's special
- 1 day
- 163
- 19
Zillow last checked:
Listing updated:
Listed by:
Erick Motta DRE #01803644 408-420-0136,
3D Realty,
Juan P. Chavero DRE #02019045 559-753-0287,
3D Realty
Source: Fresno MLS,MLS#: 655342Originating MLS: Fresno MLS
Facts & features
Interior
Bedrooms & bathrooms
- Bedrooms: 3
- Bathrooms: 3
Primary bedroom
- Area: 0
- Dimensions: 0 x 0
Bedroom 1
- Area: 0
- Dimensions: 0 x 0
Bedroom 2
- Area: 0
- Dimensions: 0 x 0
Bedroom 3
- Area: 0
- Dimensions: 0 x 0
Bedroom 4
- Area: 0
- Dimensions: 0 x 0
Bathroom
- Features: Tub/Shower
Dining room
- Features: Living Room/Area
- Area: 0
- Dimensions: 0 x 0
Family room
- Area: 0
- Dimensions: 0 x 0
Kitchen
- Area: 0
- Dimensions: 0 x 0
Living room
- Area: 0
- Dimensions: 0 x 0
Basement
- Area: 0
Heating
- Has Heating (Unspecified Type)
Cooling
- Central Air
Appliances
- Included: Gas Appliances, Electric Appliances, Dishwasher, Microwave
- Laundry: Inside
Features
- Isolated Bedroom
- Flooring: Tile, Vinyl
- Has fireplace: No
Interior area
- Total structure area: 1,400
- Total interior livable area: 1,400 sqft
Property
Parking
- Total spaces: 2
- Parking features: RV Access/Parking
- Attached garage spaces: 2
Features
- Levels: One
- Stories: 1
- Fencing: Fenced
Lot
- Size: 7,501 Square Feet
- Dimensions: 50 x 150
- Features: Rural, Corner Lot, Sprinklers In Front, Sprinklers In Rear, Sprinklers Auto
Details
- Additional structures: Other
- Parcel number: 05718208
- Zoning: A1
Construction
Type & style
- Home type: SingleFamily
- Architectural style: Ranch
- Property subtype: Residential, Single Family Residence
Materials
- Stucco, Brick
- Foundation: Wood Subfloor
- Roof: Composition
Condition
- Year built: 1942
Utilities & green energy
- Electric: On
- Sewer: Public Sewer
- Water: Public
- Utilities for property: Public Utilities
Community & HOA
Location
- Region: Laton
Financial & listing details
- Price per square foot: $275/sqft
- Tax assessed value: $40,714
- Date on market: 9/16/2026
- Cumulative days on market: 1 day
- Listing agreement: Exclusive Right To Sell
- Listing terms: Government,Conventional,Cash,Owner May Carry
Estimated market value
$376,800
$358,000 - $396,000
$1,604/mo
Price history
| Date | Event | Price |
|---|---|---|
| 9/16/2026 | Listed for sale | $384,900+33%$275/sqft |
Source: Fresno MLS #655342 Report a problem | ||
| 6/9/2026 | Sold | $289,396$207/sqft |
Source: Public Record Report a problem | ||
Public tax history
| Year | Property taxes | Tax assessment |
|---|---|---|
| 2026 | -- | $40,714 +2% |
| 2025 | $372 +8.5% | $39,916 +2% |
| 2024 | $343 +2.4% | $39,134 +2% |
| 2023 | $335 +1.6% | $38,367 +2% |
| 2022 | $329 +2.3% | $37,616 +2% |
| 2021 | $322 +2.7% | $36,880 +1% |
| 2020 | $313 +0.8% | $36,503 +2% |
| 2019 | $311 +1.6% | $35,789 +2% |
| 2018 | $306 +8.8% | $35,088 +2% |
| 2017 | $281 +4.3% | $34,401 +2% |
| 2016 | $270 +2% | $33,727 +1.5% |
| 2015 | $264 +2.4% | $33,221 +2% |
| 2014 | $258 | $32,572 +0.5% |
| 2013 | -- | $32,425 +2% |
| 2012 | -- | $31,790 +2% |
| 2011 | -- | $31,168 +0.7% |
| 2010 | -- | $30,936 -0.2% |
| 2009 | -- | $31,010 +2% |
| 2008 | -- | $30,403 +2% |
| 2007 | -- | $29,808 +2% |
| 2006 | -- | $29,225 +2% |
| 2005 | -- | $28,653 +2% |
| 2004 | -- | $28,092 +1.9% |
| 2003 | -- | $27,579 +2% |
| 2002 | -- | $27,039 +2% |
| 2001 | $195 | $26,510 |
Find assessor info on the county website
Monthly payment
Est. payment
Payment breakdown
Explore the cost of this home by adjusting the details. Changes won't be saved.Climate risks
Neighborhood: 93242
Nearby schools
Schools provided by the listing agent
- Elementary: Laton
- Middle: Laton
- High: Laton
Source: Fresno MLS. This data may not be complete. We recommend contacting the local school district to confirm school assignments for this home.
Similar homes
- $300,0003 bd2 ba1.2k sqft6569 De Woody Street, Laton, CA 93242For Sale
 MLS ID #243304, Apple Corial, KW Venture. TCMLS
 - $399,0003 bd2 ba1.7k sqft1065 Ross Way, Hanford, CA 93230For Sale
 MLS ID #244105, Diana Picazo, Century 21 Select Real Estate. TCMLS
 - $355,0003 bd2 ba1.7k sqft2335 N Douty St, Hanford, CA 93230For Sale
 MLS ID #234971, Ashley Molina. Kings County MLS
 - $369,0003 bd2 ba1.5k sqft2350 Stratford Way, Hanford, CA 93230For Sale
 MLS ID #234962, Lynsey J. Loya. Kings County MLS
Local buyer's agents are ready to help
