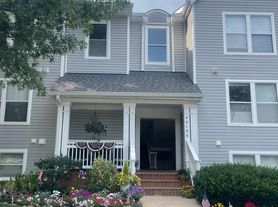
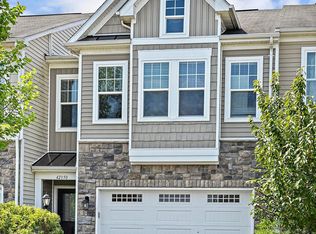
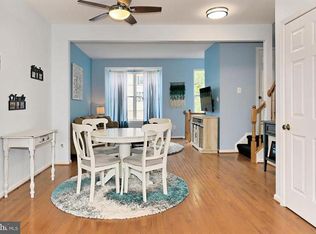
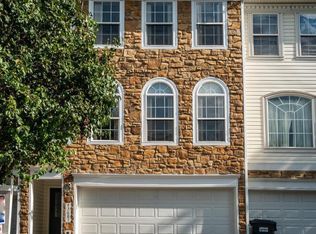
Welcome to 20944 Rootstown Ter! This large end unit town home has 3-bedroom s, 3.5-bath s and is located in Ashburn Village one of Loudoun County's most sought-after communities!
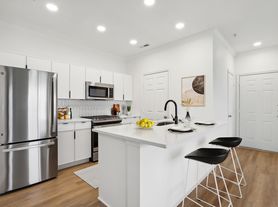
Nestled among mature trees, scenic walking trails, and lush green space, you'll love coming home to this peaceful setting. Inside, the bright kitchen features stainless steel appliances, a refrigerator, abundant cabinet space, and an ideal layout for everyday living. The spacious living and dining areas are filled with natural light and open directly to the rear deck, creating the perfect space for entertaining, grilling, or simply relaxing with your morning coffee.
Upstairs, the spacious primary suite offers two closets and a private ensuite bath, while two additional bedrooms and a full hall bath provide flexibility for family, guests, or a home office.
The finished walkout lower level adds even more living space with a large recreation room, a full bathroom, and a generous laundry and storage area. Step outside to the fully fenced backyard perfect for pets, play, or enjoying your own private outdoor retreat. Two assigned parking spaces are conveniently located right in front of the home.
Living in Ashburn Village means enjoying an unmatched lifestyle. Residents have access to the award-winning Ashburn Sports Pavilion with its indoor Olympic-sized pool, fitness center, gymnasium, and health club, along with outdoor pools, tennis and basketball courts, playgrounds, fishing piers, community lakes, miles of walking and biking trails, and countless neighborhood events throughout the year.
Commuters will appreciate the unbeatable location just minutes from the Silver Line Metro, Dulles Greenway, Route 7, and Dulles International Airport, while shopping, restaurants, entertainment, and the W&OD Trail are all just around the corner.
Don't miss your opportunity to rent in one of Ashburn's most desirable neighborhoods schedule your private showing today!
Tenant is responsible for all utilities, HVAC filter changing and renters insurance.
Townhouse for rent
Accepts Zillow applications
$3,000/moFees may apply
20944 Rootstown Ter, Ashburn, VA 20147
3beds
1,874sqft
Price may not include required fees and charges. Price shown reflects the lease term provided. Learn more|
Townhouse
Available now
Small dogs OK
Air conditioner, central air
In unit laundry
Off street parking
Central, forced air
What's special
Fishing piersFinished walkout lower levelFully fenced backyardCommunity lakesOutdoor poolsPrivate ensuite bathBright kitchen
- 25 days |
- -- |
- -- |
Zillow last checked:
Listing updated:
Travel times
Facts & features
Interior
Bedrooms & bathrooms
- Bedrooms: 3
- Bathrooms: 4
- Full bathrooms: 4
Heating
- Central, Forced Air
Cooling
- Air Conditioner, Central Air
Appliances
- Included: Dishwasher, Dryer, Microwave Oven, Oven, Refrigerator, Washer
- Laundry: In Unit
Features
- Flooring: Carpet, Hardwood
Interior area
- Total interior livable area: 1,874 sqft
Property
Parking
- Parking features: Off Street
- Details: Contact manager
Details
- Parcel number: 086387644000
Construction
Type & style
- Home type: Townhouse
- Property subtype: Townhouse
Building
Management
- Pets allowed: Yes
Community & HOA
HOA
- Amenities included: Parking
Location
- Region: Ashburn
Financial & listing details
- Lease term: 1 Year
Price history
| Date | Event | Price |
|---|---|---|
| 8/4/2026 | Listed for rent | $3,000$2/sqft |
Source: Zillow Rentals Report a problem | ||
| 7/22/2026 | Sold | $605,000-0.8%$323/sqft |
Source:  Bright MLS #VALO2129872 Report a problem Bright MLS #VALO2129872 Report a problem | ||
| 7/15/2026 | Pending sale | $609,990$326/sqft |
Source: Bright MLS #VALO2129872 Report a problem | ||
| 7/6/2026 | Contingent | $609,990$326/sqft |
Source: Bright MLS #VALO2129872 Report a problem | ||
| 7/1/2026 | Listed for sale | $609,990+37.1%$326/sqft |
Source: Bright MLS #VALO2129872 Report a problem | ||
| 3/13/2023 | Listing removed | -- |
Source: Bright MLS #VALO428880 Report a problem | ||
| 3/15/2021 | Sold | $445,000+1.1%$237/sqft |
Source: Public Record Report a problem | ||
| 2/9/2021 | Pending sale | $439,950$235/sqft |
Source: Bright MLS #VALO428880 Report a problem | ||
| 2/8/2021 | Listing removed | -- |
Source: Bright MLS #VALO428880 Report a problem | ||
| 2/3/2021 | Listed for sale | $439,950$235/sqft |
Source: Bright MLS #VALO428880 Report a problem | ||
Neighborhood: 20147
Nearby schools
GreatSchools rating
- 5/10Dominion Trail Elementary SchoolGrades: PK-5Distance: 0.1 mi
- 8/10Farmwell Station Middle SchoolGrades: 6-8Distance: 0.4 mi
- 8/10Broad Run High SchoolGrades: 9-12Distance: 1.2 mi